Vic West Real Estate
Victoria West is not a single-product real estate market. The neighbourhood contains conventional detached houses, older cottages, character and heritage properties, legal and non-legal secondary accommodation, duplexes, townhouses, apartment-style condominiums, modern concrete towers, waterfront strata homes and mixed-use residential development. Buyers can therefore encounter very different ownership and due-diligence questions within a short distance.
The current MLS® area commonly identified as Vw Victoria West also captures much of the Songhees waterfront, Bayview and Dockside Green inventory. That makes the search useful, but it also means neighbourhood averages should never be treated as if every listing is directly comparable. A detached house on an interior residential street and a high-floor harbour-view condo may respond to entirely different market forces.
Vic West Search Boundary Note
Keep the Real Geeks saved search and the Vic West market report on the same Vw Victoria West residential-only population. Exclude business, office and commercial-only inventory so the map, listings and six statistic cards describe the same residential market.
Vic West Condos
Vic West condos for sale range from smaller established strata buildings to large modern concrete developments with concierge service, fitness rooms, guest suites, rooftop spaces, pools, secure parking and extensive bike facilities. Buyers may find compact one-bedroom homes, larger two-bedroom plans, loft-style units, luxury suites and substantial waterfront or view residences.
Condo value is highly building-specific. Construction type, age, unit orientation, floor level, outlook, parking, storage, air conditioning, amenity packages, strata fees, contingency funding and upcoming capital work can all create large price differences between similarly sized units. Browse every current listing on the dedicated Vic West condos for sale page.
Songhees, Bayview & Inner Harbour Condos
The Songhees and Bayview side of the Vic West market contains some of Victoria’s highest-profile harbour-oriented condominium buildings. Buyers are often paying for a combination of concrete construction, water and city views, larger outdoor spaces, amenities, concierge-style services and rapid pedestrian access to Downtown.
View quality deserves careful analysis. Floor height, direction, neighbouring towers, future development sites, marina activity and the working harbour can materially affect both the experience and long-term value of a particular unit. A water glimpse should not be valued like a broad, difficult-to-obstruct harbour panorama.
Dockside Green & Tyee Road
Tyee Road and the Dockside Green area represent a different side of Vic West: newer mixed-use urban development closely connected to the Galloping Goose Trail, harbour, Downtown and neighbourhood retail. The area includes contemporary condo buildings, energy-conscious design, commercial uses and continuing redevelopment.
Buyers here should evaluate not only the completed building but also the surrounding development context. Future phases, nearby construction, view corridors, retail uses, traffic patterns and planned public-realm changes can influence noise, outlook and resale positioning over time.
Vic West Townhomes & Modern Infill
Townhomes and newer infill provide an important middle ground between condominium living and a detached house. Current offerings can include compact urban townhouses, energy-efficient projects, row-home style residences and small strata developments with private entrances and more direct outdoor access.
Compare strata obligations, parking, bike storage, outdoor space, sound separation, heat-pump or ventilation systems, warranty status and the relationship between the unit and nearby streets. In newer projects, reviewing disclosure statements, warranties and phased-development arrangements may be as important as reading standard strata minutes.
Vic West Houses & Character Homes
Detached houses remain a meaningful part of Vic West, particularly away from the newer waterfront development districts. Buyers may encounter Victorian and Edwardian-era character homes, early cottages, bungalows, post-war houses, renovated family homes, duplex-style properties and newer infill residences on relatively compact urban lots.
Older houses require property-specific investigation. Foundation condition, perimeter drains, electrical service and wiring, plumbing, sewer laterals, roofing, chimneys, insulation, moisture history, buried-oil-tank history, seismic considerations and the permit status of suites or additions should be reviewed rather than inferred from cosmetic renovation quality. See current detached listings on the Vic West houses for sale page.
Character Home Due Diligence
Some Vic West properties have heritage value or registered heritage status, while others are simply older character houses. Confirm the actual title, heritage status, zoning and permit history before assuming exterior changes, additions or redevelopment will be straightforward.
Duplexes, Suites & Revenue Properties
Vic West’s older housing stock and evolving land-use pattern create opportunities for duplexes, secondary suites, converted homes and multi-unit residential properties. These can appeal to investors, multigenerational households and owner-occupiers seeking mortgage-helping accommodation.
Buyers should distinguish between existing physical use and legal use. Confirm zoning, permits, fire separation, electrical and plumbing work, egress, parking and tenancy arrangements. An older property functioning as several units is not automatically a legally recognized multi-unit residence.
Vic West Waterfront & Water-View Properties
Victoria West includes both direct waterfront and water-oriented residential settings along the Inner Harbour, Upper Harbour, Selkirk Waterway and Gorge. Most premium waterfront inventory is strata-based, while selected houses and townhomes may provide shoreline proximity, marina outlooks or elevated water views.
Buyers should distinguish direct waterfront, waterfront-adjacent, unobstructed water view and partial water view. Public shoreline walkways, marine traffic, working-harbour uses, future construction and orientation all affect what a “waterfront lifestyle” means at a specific property.
Harbour, Mountain & Downtown Views
Elevated homes and upper-floor condos can capture Downtown skyline, Inner Harbour, Olympic Mountain, Strait of Juan de Fuca, Sooke Hills and upper-harbour outlooks. In some buildings, view quality is the single largest differentiator between otherwise similar floor plans.
Always inspect the view from the actual living areas and balconies and investigate nearby development potential. A present-day open lot or low building should not be treated as permanent view protection unless the planning and ownership context supports it.
Banfield Park, the Gorge & Outdoor Access
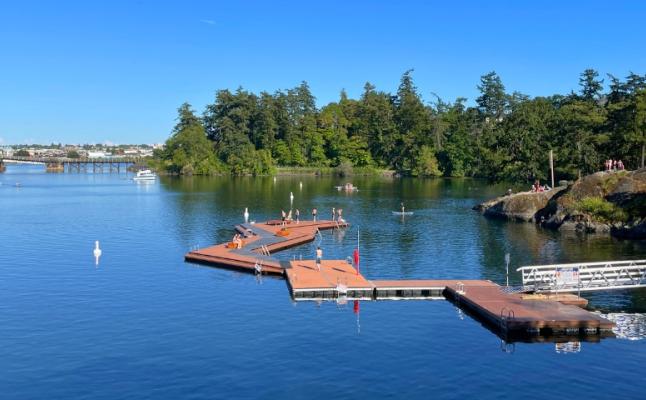
Banfield Park is a major Vic West amenity on the Gorge Waterway, with shoreline access, trails, recreation facilities and a public swimming and paddling dock. The park also connects directly to the Galloping Goose Regional Trail and Selkirk Trestle, giving nearby residents unusually strong walking and cycling access.
Properties near the Gorge can feel markedly different from the more urban Inner Harbour side of Vic West. Buyers prioritizing quiet water access, parks and established residential streets may prefer these pockets over newer high-density districts closer to Downtown.
Galloping Goose, Cycling & Car-Light Living
One of Vic West’s strongest practical advantages is regional cycling connectivity. The Galloping Goose route, Selkirk Trestle and bridge connections make Downtown and employment areas accessible without requiring a car for every trip. Some newer buildings reinforce this with secure bike rooms, repair areas and car-share arrangements.
Parking still matters for resale. Buyers should confirm whether a stall is titled, limited common property, assigned or rented, along with stall dimensions, visitor parking, storage and any rules affecting EV charging installations.
EV Charging in Vic West Strata Buildings
Newer buildings may have substantially better EV infrastructure than older strata properties, but buyers should not assume a charger can simply be added. Confirm existing electrical capacity, stall ownership or allocation, strata approval requirements, load-management systems, user fees and any planned electrical upgrades.
Strata Fees, Insurance & Capital Planning
Vic West condos and townhomes range from modest buildings with limited amenities to complex concrete developments with elevators, mechanical systems, pools, concierge services, extensive landscaping and underground parking. A higher strata fee is not automatically negative if it reflects a more service-intensive building and appropriate long-term funding.
Review depreciation reports, contingency reserves, insurance, deductibles, recent engineering reports, elevator and envelope history, plumbing, roofing, parkades, mechanical systems, balconies, windows and scheduled capital projects. A low monthly fee can be misleading if major work is underfunded.
Working Harbour & Employment Lands
Vic West is residential, but it also sits beside an active working harbour and employment areas. Depending on location, buyers may encounter marine activity, industrial operations, rail or trail corridors, commercial loading, construction and heavier traffic than on a conventional residential street.
This is one reason block-by-block analysis matters. A property may benefit from dramatic harbour views and exceptional Downtown access while also experiencing more activity than a home near Banfield Park or on an interior residential street.
Redevelopment, Urban Villages & Future Density
The City of Victoria’s current neighbourhood directions identify Victoria West as a deliberately mixed area. The planning framework includes Core Songhees, traditional and urban residential areas, large and small urban villages, employment lands, marine industrial areas, working-harbour functions and parks/open space.
That diversity supports amenities and housing choice, but it also means future land use deserves attention. Buyers should review nearby zoning, active development applications, likely building heights, road changes and future phases of large projects when view, privacy, traffic or construction exposure is important to the purchase decision.
Former Industrial Sites & Environmental History
Parts of the Vic West waterfront have a long industrial history and have undergone major redevelopment and remediation. In completed modern projects, buyers should review the normal strata and disclosure documentation; for redevelopment sites, unusual land assemblies or properties with industrial history, environmental due diligence may also be relevant.
Vic West vs. Downtown Victoria
Downtown generally offers the greatest concentration of restaurants, employment, entertainment and high-rise condo inventory. Vic West provides quick access to Downtown while adding more neighbourhood parks, regional trails, established detached housing and several distinct waterfront environments.
A buyer choosing between the two should compare how much they value immediate urban-core access versus a more residential setting, as well as building age, parking, views, amenities and exposure to surrounding redevelopment.
Vic West vs. Esquimalt
Vic West directly adjoins Esquimalt, and the transition can feel seamless on the ground, but the municipalities are different. Property taxes, zoning, planning policy, services and development approvals are governed separately. Buyers should confirm the actual municipal boundary rather than relying on a neighbourhood name used in marketing.
HISTORY + URBAN FORM
Victoria West: Indigenous, Residential & Working-Harbour History
Victoria West is within the homelands of the lək̓ʷəŋən (Lekwungen) Peoples, known today as the Songhees and Esquimalt Nations. City heritage material records that Lekwungen families gathered in a village on the Victoria West shoreline after Fort Victoria was established, with the Songhees reserve formally designated there in 1853 before the community relocated to a new reserve in Esquimalt in 1911.
Later development combined residential streets with rail, marine and industrial activity around the harbour. That mixed history still shapes the neighbourhood: older character houses and compact streets sit close to working-harbour lands, waterfront parks, regional trails and major contemporary redevelopment.
Water Shapes the Neighbourhood The Gorge, Upper Harbour and Inner Harbour create several distinct shoreline environments within one compact area.
Old + New Housing Early houses, duplexes and cottages now sit alongside townhomes, lofts, concrete towers and large mixed-use projects.
Regional Trail Hub The Galloping Goose and Selkirk Trestle make Vic West one of the strongest cycling-connected areas near Downtown.
Planning Still Matters Residential, urban-village, employment, marine-industrial and working-harbour uses remain close together.
Buying a Vic West Property
A useful Vic West comparison begins by separating the property type and micro-location. Condo buyers should focus on the individual building, strata finances, construction, amenities, outlook and future development context. House buyers should focus more heavily on structure, building systems, permits, lot utility, parking and suite legality.
Waterfront and view buyers should add a second layer of analysis around orientation, marine activity, view protection and nearby redevelopment. Because the neighbourhood is so varied, a property-specific comparative market analysis is generally more informative than relying on a broad Vic West average alone.
Vic West Victoria MLS® Listings
Browse the current residential listings below to compare Vic West houses, condos, townhomes, waterfront residences, character homes and view properties. The Real Geeks saved search should remain restricted to residential Vw Victoria West inventory so commercial-only listings do not dilute the search or the market statistics.