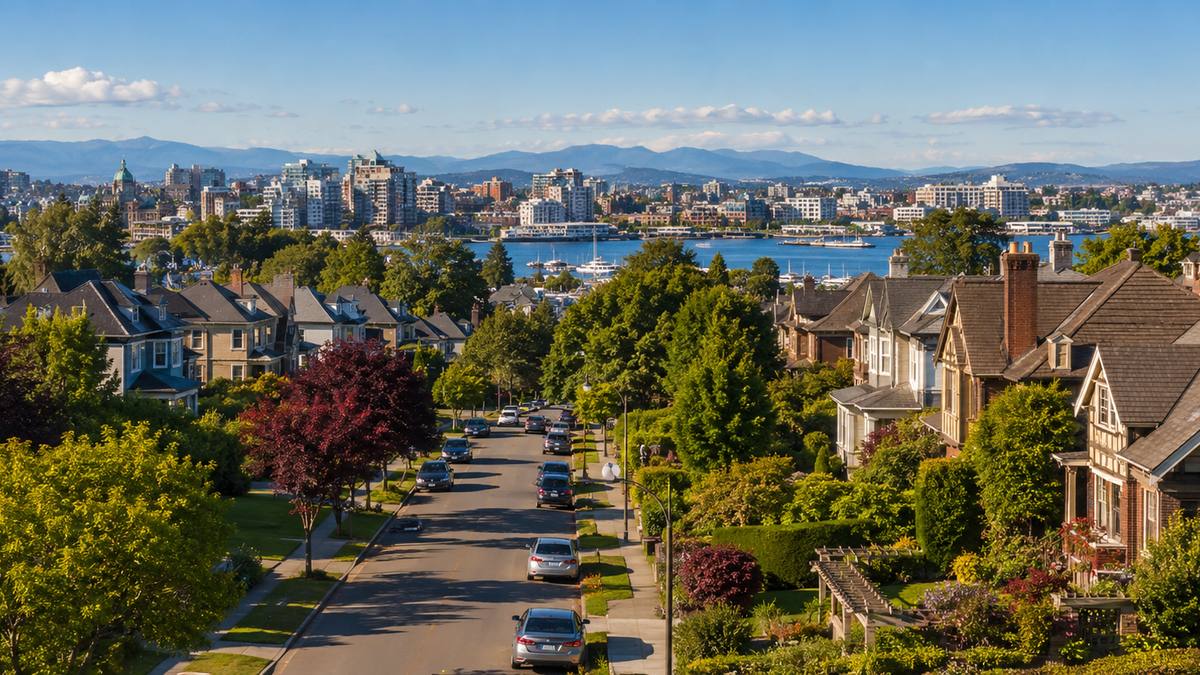
Vic High Catchment Market Report

or Create your own market report
Current Vic High Catchment Data

Vic High Catchment Market Report

Follow the market for homes inside the map area this site draws around Victoria High School, the city-centre catchment that runs from downtown and James Bay through Fairfield, Fernwood and North Park to the Hillside and Burnside edges. The figures below are generated from current MLS® data and update as homes are listed, sold or repriced.

Catchment market caution: About 380 homes were listed inside the catchment map in late October 2026, and roughly two-thirds of them were condos, so the averages lean toward apartment prices and sizes. The cheapest listings include a few unusual small units, and a single luxury harbourfront condo can lift the averages. A home inside this area is also not a guarantee of a seat at Victoria High; placement depends on School District 61 registration rules and capacity.
Vic High catchment housing market
Vic High Catchment Market Downtown, James Bay, Fairfield, Fernwood, North Park and Hillside
How to Read the Numbers

Understanding Catchment Market Data

This catchment takes in downtown Victoria, so studio condos, heritage conversions and family houses all land in the same set of averages.

01

Condos Dominate the Count

Downtown and James Bay towers and low-rises supply most of the listings, so the average bedroom count and living area sit well below what a family house offers. Check each listing’s property type in the tables before drawing conclusions about houses.

02

Houses and Conversions Are Scarce

Detached houses and character homes split into suites make up a small share of listings and are found mostly in Fairfield, Fernwood, Rockland and James Bay. With so few on the market, one or two sales can shift their price per square foot noticeably.

03

Boundaries Are Not a Guarantee

The map on this site approximates the catchment and overlaps neighbouring school maps in places. Catchment lines, registration rules and program capacity can change, so confirm a specific address with School District 61 (Greater Victoria) before relying on school access.

04

Active Listings vs. Completed Sales

The statistics describe what sellers are currently asking and how long listings have been on the market. They are not a sold-price index. Valuing a specific home takes recent comparable sales, current competition and adjustments for that home.

Address Beds Baths Living ft2 List Price Cost per ft2 DOM
405 Quebec St Unit ##207 2 2 1,082 $739,000 $682 0 days
647 Michigan St Unit ##907 N/A 1 409 $139,000 $339 0 days
1467 Bay St 2 1 1,152 $719,000 $624 0 days
530 Michigan St Unit ##118 1 1 527 $569,900 $1,081 0 days
520 Dunedin St Unit ##408 2 1 718 $449,999 $626 1 day
770 Fisgard St Unit ##416 2 2 959 $599,000 $624 1 day
1230 Hillside Ave 4 2 1,845 $949,900 $514 1 day
123 Cambridge St 6 6 3,724 $2,290,000 $614 1 day
40 Government St 3 3 2,370 $1,488,000 $627 4 days
728 Yates St Unit ##1105 2 2 747 $629,000 $842 4 days
770 Fisgard St Unit ##327 1 1 650 $429,900 $661 4 days
1620 Camosun St 8 6 4,725 $1,275,000 $269 4 days
1271 Mckenzie St 4 4 2,991 $1,698,888 $568 4 days
848 Yates St Unit ##1207 1 1 531 $375,000 $706 5 days
520 Dunedin St Unit ##409 2 2 980 $540,000 $551 4 days
3031 Jackson St Unit ##2 3 3 1,404 $975,000 $694 5 days
1560 Hillside Ave Unit ##117 2 2 1,128 $419,900 $372 5 days
1029 View St Unit ##415 1 1 421 $299,900 $712 5 days
838 Broughton St Unit ##709 2 1 850 $739,000 $869 5 days
930 North Park St Unit ##104 2 1 902 $499,000 $553 5 days
640 Michigan St Unit ##303 1 1 716 $649,900 $907 7 days
21 Dallas Rd Unit ##414 1 1 879 $599,900 $682 5 days
760 Johnson St Unit ##605 1 1 583 $385,900 $661 5 days
1 Dallas Rd Unit ##A4 1 1 734 $249,900 $340 5 days
300 Michigan St Unit ##403 2 2 1,027 $829,000 $807 5 days
1301 Hillside Ave Unit ##308 2 2 833 $598,000 $717 5 days
546-548 Linden Ave 6 2 2,739 $1,495,000 $545 5 days
1270 Johnson St Unit ##102 2 2 1,019 $475,000 $466 5 days
848 Mason St Unit ##201 2 2 872 $589,900 $676 5 days
1029 View St Unit ##808 N/A 1 372 $315,000 $846 5 days
1120 Fairfield Rd Unit ##203 2 2 1,506 $575,000 $381 5 days
2727 Grosvenor Rd 5 3 2,027 $949,900 $468 5 days
409 Swift St Unit ##117 1 1 628 $425,000 $676 6 days
2002 Chambers St 5 3 2,352 $999,000 $424 6 days
838 Broughton St Unit ##608 1 1 576 $530,000 $920 6 days
1451 Lang St 5 2 1,739 $1,099,000 $631 6 days
550 Michigan St Unit ##307 2 2 1,010 $999,000 $989 6 days
728 Yates St Unit ##1010 1 1 478 $369,000 $771 7 days
2550/2552 Belmont Ave 4 2 1,682 $1,150,000 $683 7 days
931 Mcclure St N/A N/A N/A $1,225,000 Unknown 7 days
956 Heywood Ave 2 1 1,322 $985,000 $745 8 days
1575 Burton Ave 6 2 2,147 $1,039,900 $484 7 days
989 Johnson St Unit ##1413 2 2 828 $699,000 $844 8 days
1061 Fort St Unit ##406 N/A 1 519 $350,000 $674 8 days
2520 Wark St Unit ##214 2 2 1,019 $459,900 $451 9 days
904 Hillside Ave Unit ##304 1 1 422 $219,000 $518 10 days
1434 Brooke St Unit ##4 3 2 1,163 $1,249,999 $1,074 11 days
1434 Brooke St Unit ##2 3 2 1,200 $1,249,999 $1,041 11 days
1215 Bay St Unit ##201 2 1 926 $369,000 $398 11 days
380 Waterfront Cres Unit ##109 2 2 1,095 $669,500 $611 12 days
Average: 2.3 2.0 1,286 $844,171 $698 64 days
Viewing 1 - 50 of 379
Address Beds Baths Living ft2 List Price Cost per ft2 DOM
511 Rithet St Unit ##102 2 2 1,087 $1,250,000 $1,149 0 days
511 Rithet St Unit #203 3 2 1,044 $1,100,000 $1,053 2 days
511 Rithet St Unit #201 2 2 882 $895,000 $1,014 1 day
511 Rithet St Unit #501 3 3 1,873 $2,600,000 $1,388 0 days
511 Rithet St Unit #103 2 2 980 $1,135,000 $1,158 21 days
Average: 2.4 2.2 1,173 $1,396,000 $1,152 4 days
Viewing 1 - 5 of 5
Viewing 1 - 5 of 5

How much is your home worth?

...get instant property value now!

NOTE: MLS® property information is provided under copyright© by the Vancouver Island Real Estate Board and Victoria Real Estate Board. The information is from sources deemed reliable, but should not be relied upon without independent verification. This website may only be used by consumers for the purpose of locating and purchasing real estate. By registering on this website I/We consent to the collection, use and disclosure of personal information as described in our privacy policy.
The trademarks MLS®, Multiple Listing Service® and the associated logos are owned by The Canadian Real Estate Association (CREA) and identify the quality of services provided by real estate professionals who are members of CREA. Used under license.