Concrete Mid-Rise
Solid concrete construction with floor-to-ceiling windows and clear glass balcony railings to keep the outlook open.


Real Estate Company
Greater Victoria New Developments » Esquimalt » Pacific House
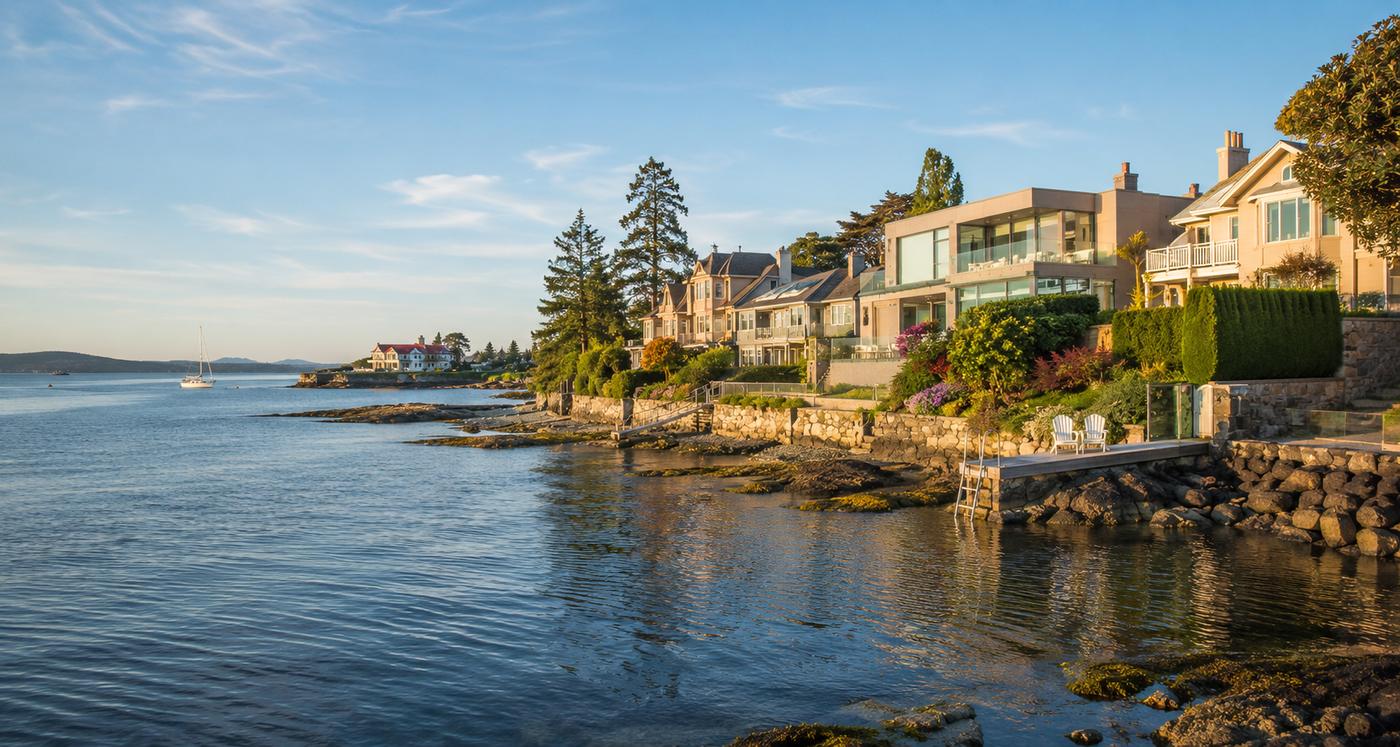
Lexi Development Group's concrete building at Esquimalt Road and Head Street, completed in 2026, with 66 view condos and three townhomes near the West Bay waterfront.
Pacific House is a concrete condominium building on the corner of Esquimalt Road and Head Street, in the West Bay area of Esquimalt. It was developed by Lexi Development Group of West Vancouver, designed by Farzin Yadegari Architect Inc. and finished inside by BYU Design. The main building holds 66 condos, and three townhomes sit on the lower part of the lot facing Wollaston Street, for 69 homes in total.
Because the lot falls away toward Wollaston Street, the building shows nine storeys to Esquimalt Road and, according to the West Bay Residents Association, about 12 from the Wollaston side. Esquimalt council approved the rezoning by a 4-3 vote in November 2019, MLS records list the building as built in 2026, and the developer's sales gallery has closed.
As of late October 2026, five Pacific House homes are listed on MLS under 899 Esquimalt Road and 896 Wollaston Street: a 646 sq ft one-bedroom asking $549,900, two-bedroom condos of about 843 to 890 sq ft asking $799,900 to $999,000, and a 1,235 sq ft two-bedroom townhome asking $950,000. Asking prices change daily; see the live listings below.
The map shows every unit in the building currently listed on MLS®, with full details in the listings below.
Solid concrete construction with floor-to-ceiling windows and clear glass balcony railings to keep the outlook open.
The developer says most homes look over the water toward the Inner Harbour and the Olympic Mountains.
Townhomes and penthouses include private rooftop space with an outdoor kitchen, fridge and barbecue, according to the developer.
A Terra Nova Medical family clinic opened at 899 Esquimalt Road in September 2026, as the 2019 approval required.
Pacific House pairs a concrete structure with a mostly glass exterior. The developer describes a rounded entry portico, a living wall of greenery on one face and a large mural on the other: a sunset scene of purple trees and an orange sky that Squamish muralist Liesl Petersen began painting in October 2025 after the township approved her design.
In February 2024, with construction at the seventh floor, Lexi asked council for two extra storeys and 16 more homes, citing higher interest rates and building costs. The motion failed on a tie vote.
The developer publishes 18 floor plans, from one-bedroom homes of about 580 sq ft and a 673 sq ft one-bedroom plus den, through junior two-bedroom plans of about 678 to 999 sq ft (most with a flex space), to two-bedroom layouts of about 843 to 1,257 sq ft.
Other homes have laminate floors, high ceilings and solid entry doors in one of two palettes, Sunrise or Dusk. October 2026 listings mention heat pumps, quartz counters and in-suite laundry. The townhome on MLS shows 1,235 sq ft, more than the plan figures, so check measurements in the strata plan.
The main shared space is on the ground floor: an entertaining area that flows from indoors to outdoors, with a fireplace lounge, a prep kitchen and outdoor seating. The developer also lists:
Listings we checked in October 2026 include a secure underground stall with an EV rough-in and a storage locker; ask whether these are assigned to the unit and who pays to install a charger.
The 2019 rezoning required a fully staffed health centre. In September 2026 the township announced that Terra Nova Medical had opened a family practice clinic at 899 Esquimalt Road, with six exam rooms.
Head Street leads from the building's corner to West Bay Park, where the Westsong Walkway begins: about three kilometres of shoreline path and boardwalk past West Bay Marina and on into Victoria West, with harbour and mountain views. The Victoria Harbour Ferry serves West Bay Marina on a schedule, and Captain Jacobson Park on Head Street has benches facing the bay.
The site sits on transit and cycling corridors, and the developer puts downtown Victoria about 10 minutes away by bike. Its neighbourhood guide also points to the Galloping Goose and E&N Rail Trail, Highrock Park (the highest point in Esquimalt), and Saxe Point and Macaulay Point parks. Esquimalt Town Square, the township's civic and commercial centre, is farther along Esquimalt Road.
Esquimalt's public schools belong to Greater Victoria School District 61 and include Macaulay Elementary, Rockheights Middle and Esquimalt High. Ecole Victor-Brodeur, a French first-language school run by the Conseil scolaire francophone, is also in the township; the developer says it is about a three-minute walk from Pacific House. Confirm catchments with the district.
Because the building was finished in 2026, a home here may be a developer sale or a resale from an early owner, so ask which. A new home bought from the developer is generally subject to GST, while a typical resale is not. Eligible first-time buyers of a new home may qualify for the federal GST rebate and should confirm with a lawyer or accountant.
BC's 2-5-10 home warranty covers new homes: two years for materials and labour, five for the building envelope and ten for the structure. A resale buyer takes over whatever term remains, so ask for the warranty certificate.
A strata in its first year usually runs on the developer's estimated budget, so read the disclosure statement, budget, minutes and Form B with care and ask when the first depreciation report is due. MLS listings in October 2026 showed rentals as unrestricted and cats and dogs allowed, one noting limits on number and size; confirm both in the registered bylaws.
Pacific House fits buyers who want concrete construction, water views and the West Bay shoreline close by. For a different setting, Oakwoods condos in Esquimalt are Aragon's phased buildings around the restored 1906 Rosemead House near Saxe Point. To compare more widely, browse Esquimalt condos for sale, narrow the search to Esquimalt homes with views, or read our Esquimalt neighbourhood guide.
Units bought directly from a developer can carry GST and come with the BC 2-5-10 new home warranty, while resales in a newer building transfer the remaining warranty. Before you write an offer, read the strata documents, the depreciation report and the current budget. Our presale and new condo guide covers disclosure statements, assignments and early strata fees.
It is on the corner of Esquimalt Road and Head Street in West Bay. The condos use 899 Esquimalt Road addresses, and the townhomes face Wollaston Street.
Lexi Development Group of West Vancouver developed the building, Farzin Yadegari Architect Inc. designed it and BYU Design did the interiors. MLS records list it as built in 2026.
As of late October 2026, five MLS listings were asking $549,900 to $999,000 for one- and two-bedroom condos and a two-bedroom townhome. Asking prices change daily; the live listings are on this page.
Yes. In September 2026 the Township of Esquimalt announced that Terra Nova Medical had opened a family practice clinic at 899 Esquimalt Road. Contact the clinic about registering as a patient.
Sources: pacifichouse.ca, westbayresidentsassociation.com, cfax1070.com, timescolonist.com, canada.constructconnect.com, korstructural.com, capitaldaily.ca. Project details reviewed October 2026; confirm current information with the developer and the disclosure statement.
Project details last reviewed October 2026.
NOTE: MLS® property information is provided under copyright© by the Vancouver Island Real Estate Board and Victoria Real Estate Board. The information is from sources deemed reliable, but should not be relied upon without independent verification. This website may only be used by consumers for the purpose of locating and purchasing real estate. By registering on this website I/We consent to the collection, use and disclosure of personal information as described in our privacy policy.
The trademarks MLS®, Multiple Listing Service® and the associated logos are owned by The Canadian Real Estate Association (CREA) and identify the quality of services provided by real estate professionals who are members of CREA. Used under license.
Get instant property value now!
Get instant property value now!