
Pool on Level 15
A heated 15th-floor pool with a sheltered deck, plus a 16th-floor SkyLounge, business centre and concierge.


Real Estate Company
Greater Victoria New Developments » Langford » One Bear Mountain
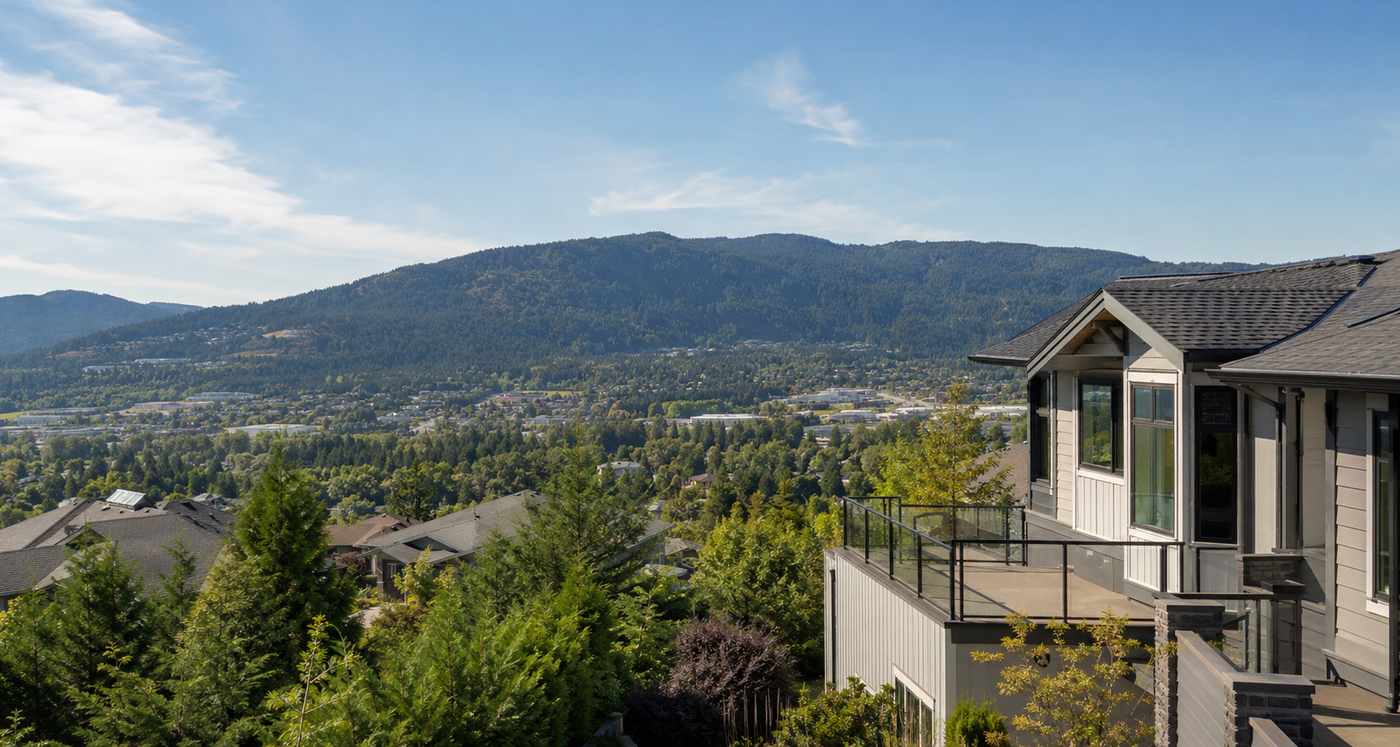
An 18-storey concrete tower high on Bear Mountain in Langford, completed in 2024 with 209 homes, a rooftop-level pool and views over the golf courses.
One Bear Mountain is an 18-storey condominium tower at 2000 Hannington Road in the Bear Mountain neighbourhood of Langford, high on the slopes of the hill officially named Skirt Mountain. Its 209 homes face the Nicklaus Design golf courses, the forested mountainside or Mount Finlayson, and the developer bills it as the first concrete and steel condo building on Bear Mountain in roughly 15 years.
Terracap and 360 Pacifica developed the project. ACDF Architecture led the design, Zeidler Architecture was architect of record, and Victoria's Campbell Construction built it. The tower stands on the footprint of the Highlander, a 14-storey building abandoned on this site in 2008 during the global financial crisis, and the team kept that project's concrete podium rather than removing it.
About half the building sold in the first weekend of sales in late 2021, and construction finished in 2024. In late October 2026 the developer still advertised a few move-in-ready homes, including penthouses, alongside owner listings on MLS.
The map shows every unit in the building currently listed on MLS®, with full details in the listings below.
A heated 15th-floor pool with a sheltered deck, plus a 16th-floor SkyLounge, business centre and concierge.
The first concrete and steel condo tower on Bear Mountain in about 15 years, completed in 2024.
Upper floors overlook the Mountain and Valley courses, the Bear Mountain slopes or Mount Finlayson.
Named a finalist in the 2024 Capital Region Commercial Building Awards.
The tower's gentle curve is meant to echo the Mountain Course fairways and the outline of Mount Finlayson. Curving stone walls and planted paths tie the base into the slope, and the exterior mixes timber, stone and glass. There are two lobbies, the main one with a double-height ceiling, and Inside Design Studio collaborated on the interiors.
Reusing the old podium kept the energy and material already built into that concrete, which the architect of record credits with shrinking the project's overall footprint. At announcement in 2021 the tower was described as the tallest building on the West Shore.
Most suites are two-bedroom or two-bedroom-plus-den plans, with Garden Terrace Suites that have private rooftop terraces and penthouses with three bedrooms plus a den. Early plans also showed studios and one-bedrooms, but every listing active in late October 2026 was a two-bedroom of roughly 800 to 1,700 sq ft, so ask for current plans if you need something smaller.
The developer lists Gaggenau and Bosch appliances, Kohler fixtures and custom bathroom cabinetry, along with assigned indoor parking and private recreation lockers sized for golf clubs and bikes.
The developer puts shared space at roughly 26,000 sq ft, spread through the tower:
A pool and concierge carry real operating costs, so see how they are funded in the strata budget.
The tower sits inside the Bear Mountain resort community: 36 holes of Nicklaus Design golf, an indoor and outdoor red clay tennis centre, the Westin hotel with the Amatista Spa and several restaurants, and hiking and mountain biking trails. Goldstream Provincial Park is a short drive. For houses and townhomes on the mountain, see the Bear Mountain real estate hub.
The trade-off is errands. Groceries mean a drive down to the Millstream Road area, where Millstream Village alone has more than 40 shops, services and restaurants. BC Transit route 52 climbs Bear Mountain Parkway to Country Club Way and links to Langford and the Colwood Exchange, about every 30 minutes on weekdays. Bear Mountain Parkway and the McKenzie interchange shortened the drive to downtown Victoria, though highway rush hour still adds time.
Public schools are in School District 62 (Sooke). A site for a future Bear Mountain elementary school was levelled in 2019 with no funded opening date, so confirm catchments with the district.
A listing here may be a new unit still held by the developer or an owner resale. GST is normally added to a new unit bought from the developer, while a resale of a previously occupied home generally carries none. First-time buyers who will be the first occupants may qualify for the federal First-Time Home Buyers' GST rebate, up to $50,000 on homes up to $1 million and phased out by $1.5 million; confirm eligibility and dates with your lawyer or notary.
The BC 2-5-10 new home warranty (two years for materials, labour and systems, five for the building envelope, ten for structure) transfers on resale, and from a 2024 completion much of it remains. Read the bylaws, minutes, budget and Form B, and ask about the depreciation report and contingency reserve. The developer's site showed fees of about $512 a month for a 998 sq ft two-bedroom and $803 for a 1,568 sq ft two-bedroom-plus-den; confirm current figures, and check rental and pet rules in the bylaws.
As of late October 2026, about 20 One Bear Mountain homes were listed on MLS, asking $619,900 to $1,749,900, with an average just under $1 million, or roughly $850 per sq ft. Asking prices change daily. Other Bear Mountain condos for sale, mostly built from 2006 to 2008, averaged about $500,000, or roughly $630 per sq ft, so the premium here pays for new concrete construction, the amenity floors and the views. Check recent sales in the Bear Mountain market report, or compare other recently built Langford condos for sale, which averaged nearer $650 per sq ft.
Units bought directly from a developer can carry GST and come with the BC 2-5-10 new home warranty, while resales in a newer building transfer the remaining warranty. Before you write an offer, read the strata documents, the depreciation report and the current budget. Our presale and new condo guide covers disclosure statements, assignments and early strata fees.
Construction finished in 2024. Some websites say 2023, but the architect of record and current MLS records both give 2024.
The tower has 209 homes over 18 storeys, from two-bedroom suites to penthouses with three bedrooms plus a den.
A heated 15th-floor pool, a 16th-floor SkyLounge with business centre and concierge, a 3rd-floor gym and yoga studio, and a 6th-floor lounge and terrace.
BC Transit route 52 runs up Bear Mountain Parkway to Country Club Way and connects to Langford and the Colwood Exchange. Expect to drive for most errands and groceries.
GST normally applies to a new unit bought from the developer, not to a resale of a previously occupied home. Eligible first-time buyers of a new unit may qualify for a federal rebate of up to $50,000.
Sources: onebearmountain.com, zeidler.com, e-architect.com, goldstreamgazette.com, timescolonist.com, bearmountain.ca, bctransit.com. Project details reviewed October 2026; confirm current information with the developer and the disclosure statement.
Project details last reviewed October 2026.
NOTE: MLS® property information is provided under copyright© by the Vancouver Island Real Estate Board and Victoria Real Estate Board. The information is from sources deemed reliable, but should not be relied upon without independent verification. This website may only be used by consumers for the purpose of locating and purchasing real estate. By registering on this website I/We consent to the collection, use and disclosure of personal information as described in our privacy policy.
The trademarks MLS®, Multiple Listing Service® and the associated logos are owned by The Canadian Real Estate Association (CREA) and identify the quality of services provided by real estate professionals who are members of CREA. Used under license.
Get instant property value now!
Get instant property value now!





