
Two 24-Home Buildings
Sister five-storey buildings at 918 and 924 Jenkins Avenue, each with 24 one- and two-bedroom condos on floors two to five.


Real Estate Company
Greater Victoria New Developments » Langford » The Boardwalk and Park Place
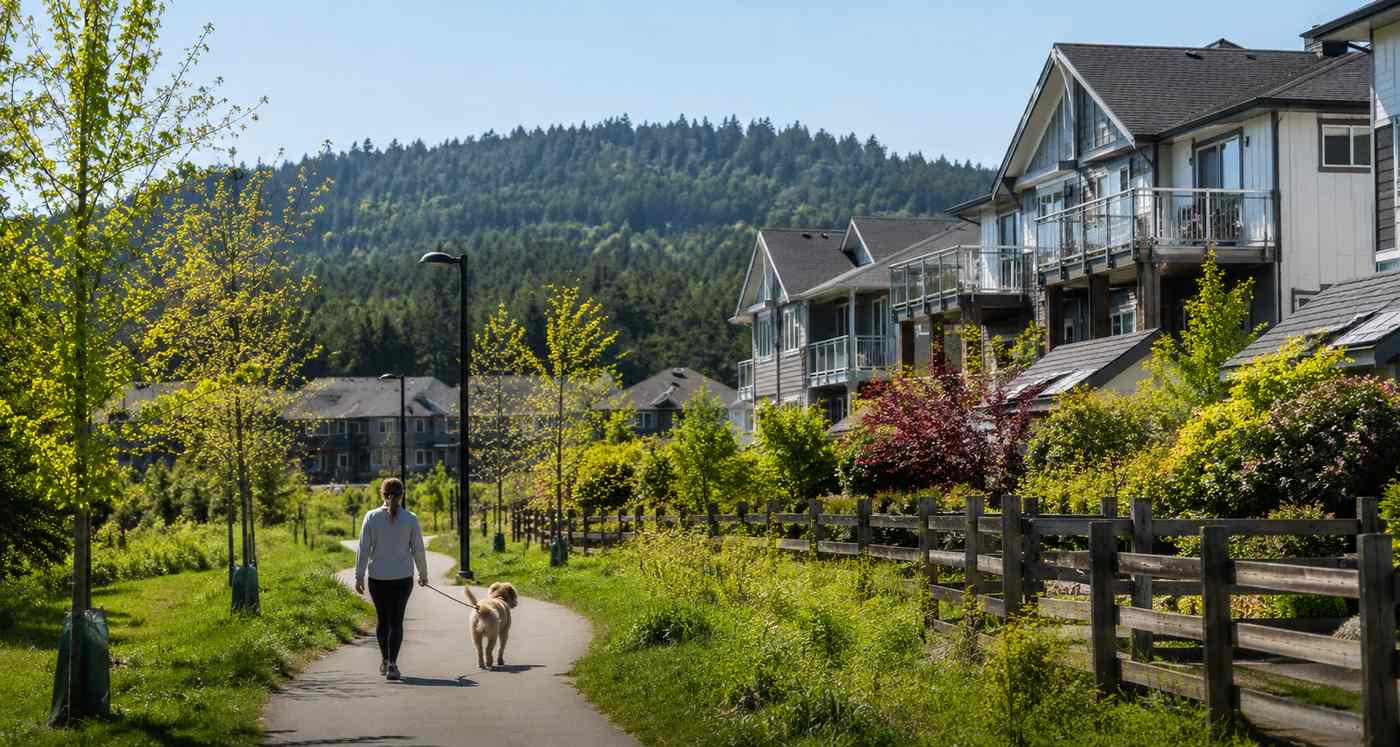
Two sister five-storey buildings by Paradise Homes, with 48 one- and two-bedroom condos across from Belmont Market: The Boardwalk at 918 Jenkins Avenue and Park Place at 924.
The Boardwalk and Park Place are two five-storey condominium buildings side by side on Jenkins Avenue in Langford, both by Paradise Homes Ltd. Each one holds 24 one- and two-bedroom homes, for 48 in total, and MLS files the pair under its Glen Lake sub-area. The Boardwalk is 918 Jenkins Avenue and Park Place is 924 Jenkins Avenue.
Langford council rezoned the two lots from R2 to RM7A, a medium-density apartment zone, in June 2021 to allow two 24-unit apartment buildings. The City issued The Boardwalk's building permit in April 2023, and MLS lists 918 Jenkins as built in 2024. Park Place followed; its disclosure statement estimated completion between March and May 2025, and the developer now calls both buildings move-in ready.
As of late October 2026, two homes are listed on MLS, both in The Boardwalk at 918 Jenkins Avenue: a 712 sq ft one-bedroom asking $449,900 and a 955 sq ft two-bedroom asking $559,900. No homes at 924 Jenkins Avenue are listed right now. Asking prices change daily, so check the live listings below.
The map shows every unit in the building currently listed on MLS®, with full details in the listings below.
Sister five-storey buildings at 918 and 924 Jenkins Avenue, each with 24 one- and two-bedroom condos on floors two to five.
The developer places both buildings directly across the street from Belmont Market, with Westshore Town Centre also close by.
A fenced dog run sits partly on each lot and is shared by both buildings under a registered easement.
Homes have 9-ft ceilings, quartz kitchen counters, a fireplace accent wall and sundecks sized for a table, four chairs and a barbecue.
Because the buildings share a developer, a street and a set of floor plans, some outside websites swap their names. The developer's paperwork is clear: The Boardwalk's disclosure amendments and floor plans refer to 918 Jenkins, and Park Place's disclosure statement, bylaws and strata plan refer to 924 Jenkins. On any listing, go by the civic address rather than the building name.
Each building is its own strata corporation with its own bylaws, budget and strata plan, so the documents for one do not answer questions about the other. Park Place's disclosure statement describes a concrete foundation with wood-frame construction above. The Boardwalk documents we could read did not describe its structure.
Both buildings use the same six plan types (A, B-1, B-2, C-1, C-2 and D), with six homes per floor on floors two to five. Park Place's price list shows one-bedrooms of about 712 to 716 sq ft and two-bedrooms of about 971 to 1,034 sq ft, and the developer puts The Boardwalk's two-bedrooms at roughly 1,000 sq ft. Sizes vary by plan, so compare any listing with the strata plan.
The developer lists 9-ft ceilings, laminate wood floors, quartz kitchen counters with stainless-steel appliances, a fireplace set into an accent wall and tiled bathrooms. The Boardwalk was offered with three finishing packages, so two homes on the same plan may not look alike inside.
Park Place's disclosure statement says no recreational facilities were proposed. The developer lists a tiled entry foyer, storage lockers and secured parking with video surveillance, and Park Place adds secured bike storage on each floor. At Park Place each home is assigned one parking stall as limited common property, with six visitor stalls.
Langford's 2021 rezoning conditions called for Level 2 EV charging at all residential stalls, and Park Place's disclosure statement says the developer will install EV charging infrastructure. Ask what is actually in place at the stall that comes with a home.
The fenced dog run straddles the two lots and is shared under a reciprocal easement. The Boardwalk's November 2023 disclosure amendment allows fish, up to two small caged mammals, and either one cat and one dog, two cats or two dogs, and keeps pets off common property except the dog run. Park Place's statement bans exotic pets and limits their number. Confirm the rules in the registered bylaws, and compare other pet-friendly homes in Langford.
The developer's main location point is Belmont Market, directly across the street. The shopping centre was built on the former Belmont Secondary School site, with a Thrifty Foods grocery store as its anchor. The developer also names Westshore Town Centre on Jacklin Road and Langford's city centre as nearby, and sums up the location as walkable to almost everything.
The MLS sub-area is named for Glen Lake, a Langford lake whose beach park has a sandy beach, a playground and a spray park. Langford's public schools are run by the Sooke School District (SD62); use the district's school locator to check the catchment for an address. For houses and townhomes as well as condos, see real estate in central Langford.
You may be buying from the developer or from an early owner. In October 2026 the developer's website showed one home left in The Boardwalk, while Park Place's page read sold out even though a June 2026 price list still showed a few unsold homes. Ask which kind of sale you are in.
GST may apply to a home bought new from the developer, whose prices are quoted plus GST. First-time buyers should check current federal and BC rebates with an advisor. New BC homes carry 2-5-10 warranty coverage: two years on materials and labour, five on the building envelope and ten on the structure. Park Place's disclosure statement names National Home Warranty as the provider, and a resale buyer takes over the remaining term.
A young strata often still runs on a budget the developer drew up, so read the disclosure statement and amendments, bylaws, minutes, budget and a Form B, and ask when the first depreciation report is due. Park Place's statement says its bylaws do not restrict rentals but bar stays of under 30 days; check The Boardwalk's bylaws separately.
At 24 homes per strata, on a street the developer calls quiet, these are small buildings. Pavilion 1 in Langford's city centre is a useful contrast: a six-storey, 60-home building on Station Avenue, completed in 2026, with studios up to three bedrooms plus den. For the wider market, browse Langford condos for sale or narrow the search to Langford Proper condos.
Units bought directly from a developer can carry GST and come with the BC 2-5-10 new home warranty, while resales in a newer building transfer the remaining warranty. Before you write an offer, read the strata documents, the depreciation report and the current budget. Our presale and new condo guide covers disclosure statements, assignments and early strata fees.
The Boardwalk is 918 Jenkins Avenue and Park Place is 924 Jenkins Avenue, according to the developer's floor plans and each building's disclosure documents. Some outside websites mix up the names, so go by the civic address.
Paradise Homes Ltd. built both after Langford rezoned the lots in 2021. MLS lists 918 Jenkins as built in 2024; Park Place's disclosure statement estimated completion in spring 2025.
As of late October 2026, two MLS listings at 918 Jenkins Avenue were asking $449,900 for a one-bedroom and $559,900 for a two-bedroom. Asking prices change daily; see the live listings on this page.
The Boardwalk's amended disclosure statement allows up to two cats or dogs in set combinations, and Park Place's limits the number of pets and bans exotic ones. Confirm the current rules in the registered bylaws before you buy.
Sources: paradise-homes.com, langford.ca, timescolonist.com, explorelangford.ca, sd62.bc.ca. Project details reviewed October 2026; confirm current information with the developer and the disclosure statement.
Project details last reviewed October 2026.
NOTE: MLS® property information is provided under copyright© by the Vancouver Island Real Estate Board and Victoria Real Estate Board. The information is from sources deemed reliable, but should not be relied upon without independent verification. This website may only be used by consumers for the purpose of locating and purchasing real estate. By registering on this website I/We consent to the collection, use and disclosure of personal information as described in our privacy policy.
The trademarks MLS®, Multiple Listing Service® and the associated logos are owned by The Canadian Real Estate Association (CREA) and identify the quality of services provided by real estate professionals who are members of CREA. Used under license.
Get instant property value now!
Get instant property value now!




