Shared Rooftop Terrace
A landscaped roof open to all suites, with a barbecue dining area and a large covered seating area under a pergola.


Real Estate Company
Greater Victoria New Developments » Central Saanich » The Sequoia Residences at Marigold
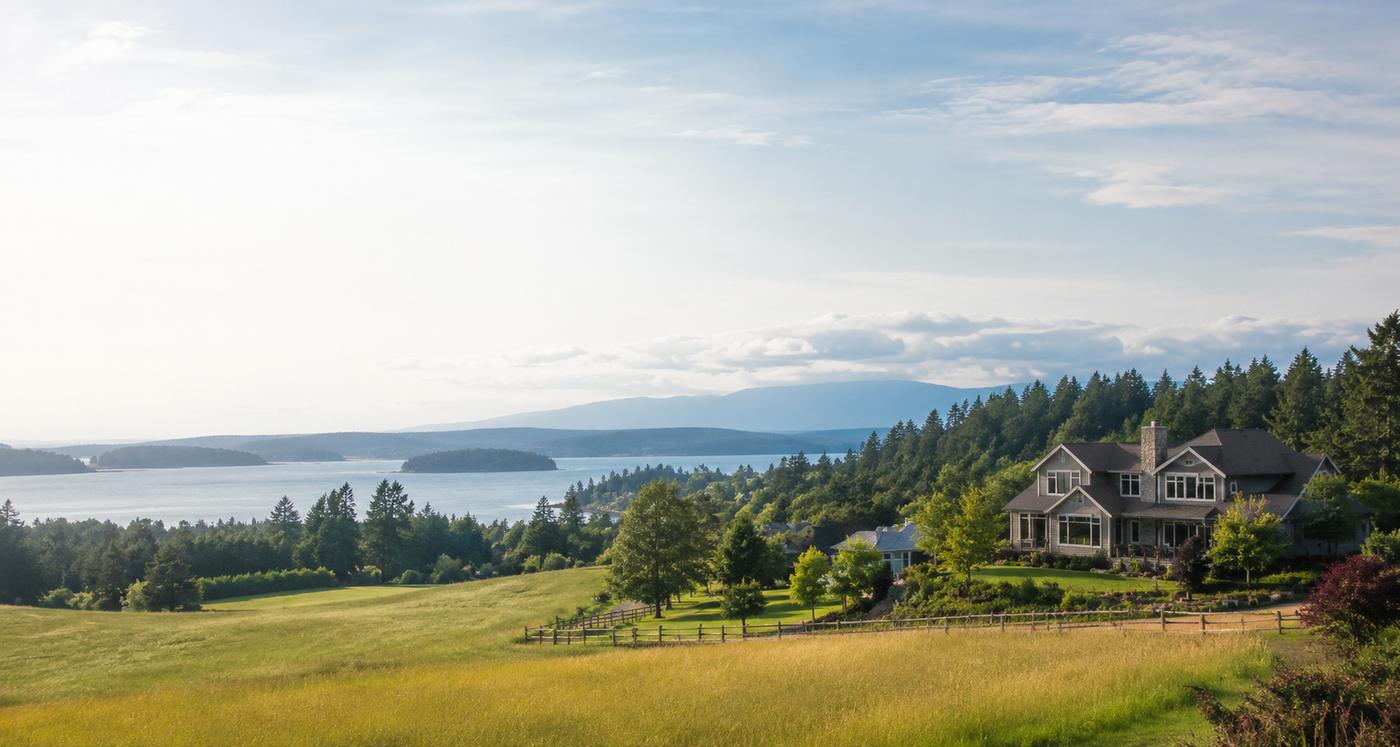
A six-storey, 50-home condominium with a shared rooftop terrace, completed in 2024 as part of the third phase of the Marigold community on the Lochside Trail in Central Saanich.
The Sequoia Residences at Marigold is a six-storey condominium building at 2520 Hackett Crescent in Saanichton, in the District of Central Saanich. It holds 50 homes and is the mid-rise in the third phase of Marigold, a planned community set between the Pat Bay Highway and Lochside Drive. MLS records list 2024 as the year built.
The community is the work of Marigold Lands, a partnership of longtime Vancouver Island developer Tim Hackett and Steve Mann, owner of Don Mann Excavating. The design rationale submitted to the District for this phase was signed by architect Nick Bray, and Kimberly Williams Interiors handled the interior finishes. Some project listings credit a separate construction company, so confirm the builder of record through the home warranty documents.
As of late October 2026 there are 12 active MLS listings here: six one-bedroom homes of about 703 to 827 sq ft asking $499,900 to $579,900, and six two-bedroom homes of about 1,124 to 1,207 sq ft asking $729,900 to $1,099,900. The developer's website still advertises weekend open houses at the building, so some listings may be never-occupied homes. Asking prices change daily; see the live listings below.
The map shows every unit in the building currently listed on MLS®, with full details in the listings below.
A landscaped roof open to all suites, with a barbecue dining area and a large covered seating area under a pergola.
The developer says the regional trail runs right in front of the building, an easy bike route to Sidney.
The developer's energy page ties this wood-frame building to Step 4 of the BC Energy Step Code; ask for its label.
The developer notes ocean and island views from upper floors, so outlook can differ a lot between similar plans.
Marigold has grown in phases. The first was a five-storey condominium building finished in 2019, and the District's 2021 staff report on Phase 2, at 2515 Hackett Crescent, described two six-storey rental buildings with 236 units, so renters as well as owners will be neighbours. Phase 3 paired the Sequoia mid-rise with a group of two- and three-storey townhouses, which are sold separately and not covered on this page.
Sequoia rises six storeys over one level of underground parking that is screened by tiered landscaping, and the architect's submission describes a vaulted pitched roof with an outdoor amenity space on top. The developer's energy page calls Sequoia a wood-frame residential building and links it to Step 4 of the BC Energy Step Code, which it presents as the wood-frame counterpart of net-zero-energy-ready performance. Ask the seller or strata for the building's energy compliance label.
The developer publishes ten floor plans. One-bedroom plans run from about 714 to 732 sq ft, the one-bedroom plus den is about 838 sq ft, and two-bedroom plans range from about 1,069 to 1,235 sq ft, the largest with a den. A single three-bedroom, three-bathroom plan of about 1,432 sq ft sits on the sixth floor. One listing source counts 22 one-bedrooms, 3 one-bedroom plus dens, 20 two-bedrooms, 4 two-bedroom plus dens and one three-bedroom. MLS measurements can differ from plan sizes.
Finishes described by the developer include:
Every suite can use the shared rooftop, which the developer describes as landscaped, with a barbecue dining area and a large canopied seating area under a pergola. Check the strata rules on bookings and barbecue use.
The underground parkade includes bike parking, EV charging stations and storage. The developer's plan list notes that one suite, unit 106, does not include a storage room, so confirm the parking stall, storage and any EV charger assigned to the home you are considering.
The Lochside Regional Trail, a multi-use route between Swartz Bay and Victoria, runs past the development and connects with the Galloping Goose Regional Trail. Saanichton Bay Park, reached from Lochside Drive, has a paved ridge-top path with benches and a ramp and stairs down to a rock-and-cobble beach, and city buses run along Lochside Drive.
Other local landmarks include the Saanich Historical Artifacts Society grounds at 7321 Lochside Drive, a 29-acre heritage park with working steam engines and antique farm machinery, and Island View Beach Regional Park, also in Central Saanich. The developer notes that the hospital, the airport and the ferries are all close by.
Homes here are in Saanich School District 63, whose Saanichton schools include Keating Elementary and Stelly's Secondary; use the district's School Locator to confirm catchment. For parks, shops and services across the municipality, see our Central Saanich neighbourhood guide.
Ask whether a listing is a never-occupied developer home or a resale. GST may apply to a home bought new from the developer, while resales generally do not carry it, and first-time buyers should check current federal and BC rebates with an advisor before writing an offer.
BC's 2-5-10 home warranty stays with the home when it sells. Materials and labour coverage is short (12 months for a strata unit, 15 months for common property and 24 months for major systems), while the building envelope is covered for five years and structure for ten. For a 2024 building, ask for the policy dates and any open claims.
Before removing subjects, review the bylaws and rules, the Form B information certificate, recent minutes, the budget, the contingency reserve fund and the depreciation report if one exists. Since November 24, 2022, BC strata corporations cannot restrict long-term rentals, though limits on rentals of 30 days or less can still apply. Pet rules vary, so check this strata's bylaws and compare Central Saanich pet-friendly condos.
Sequoia suits buyers who want a newer mid-size building on the regional trail network with a rooftop terrace and a choice of one- and two-bedroom plans. Compare it with The Rise on 5th, a smaller four-storey building in Sidney, browse other Central Saanich condos for sale, or see all Central Saanich real estate.
Units bought directly from a developer can carry GST and come with the BC 2-5-10 new home warranty, while resales in a newer building transfer the remaining warranty. Before you write an offer, read the strata documents, the depreciation report and the current budget. Our presale and new condo guide covers disclosure statements, assignments and early strata fees.
The building is at 2520 Hackett Crescent in Saanichton, in the District of Central Saanich. It is part of the Marigold community between the Pat Bay Highway and Lochside Drive.
Marigold Lands, a partnership of Tim Hackett and Steve Mann, developed the Marigold community, and architect Nick Bray signed the design submission for this phase. Confirm the builder of record through the home warranty documents.
Sequoia is a six-storey building with 50 condominium homes. Developer plans run from one-bedrooms of about 714 sq ft to a single three-bedroom of about 1,432 sq ft.
The main shared amenity is a landscaped rooftop with a barbecue dining area and covered seating under a pergola. The underground parkade has bike parking, EV charging stations and storage.
As of late October 2026, the 12 active MLS listings asked $499,900 to $579,900 for one-bedrooms of about 703 to 827 sq ft and $729,900 to $1,099,900 for two-bedrooms of about 1,124 to 1,207 sq ft. Asking prices change daily.
Sources: liveatmarigold.com, vicnews.com, centralsaanich.ca, continuumarchitecture.ca, crd.ca, walksinyourbackyard.com, britishcolumbia.com. Project details reviewed October 2026; confirm current information with the developer and the disclosure statement.
Project details last reviewed October 2026.
NOTE: MLS® property information is provided under copyright© by the Vancouver Island Real Estate Board and Victoria Real Estate Board. The information is from sources deemed reliable, but should not be relied upon without independent verification. This website may only be used by consumers for the purpose of locating and purchasing real estate. By registering on this website I/We consent to the collection, use and disclosure of personal information as described in our privacy policy.
The trademarks MLS®, Multiple Listing Service® and the associated logos are owned by The Canadian Real Estate Association (CREA) and identify the quality of services provided by real estate professionals who are members of CREA. Used under license.
Get instant property value now!
Get instant property value now!