Three-Level Floor Plans
Every released plan spreads over lower, main and upper floors, with about 1,760 to 2,100 sq ft of finished space.


Real Estate Company
Greater Victoria New Developments » Colwood » Pacific Townhomes

Pacific Townhomes is a 32-home community on a cul-de-sac at 3352 Ryder Hesjedal Way, built by Verity Construction, with three-level plans of about 1,760 to 2,100 sq ft.
Pacific Townhomes is a strata community of 32 townhomes at 3352 Ryder Hesjedal Way in Royal Bay, the master-planned neighbourhood in the City of Colwood. Verity Construction, a locally owned builder working since 2004, is building the homes under its Verity at Royal Bay banner. Colwood issued development permit DP-22-03 for 32 attached homes at this address in July 2022.
In late October 2026 the project website showed Phase 1 selling, with nine homes released at $859,900 to $879,900 plus GST and unit 1 serving as the showhome. MLS gives 2026 as the year built, but no completion or possession date has been published, so ask whether a given home is finished.
As of late October 2026, three Pacific Townhomes homes were listed on MLS: two three-bedroom townhomes of about 2,020 and 2,096 sq ft asking $869,900 and $879,900, and one listed as a four-bedroom of about 1,811 sq ft asking $859,900. Asking prices change daily.
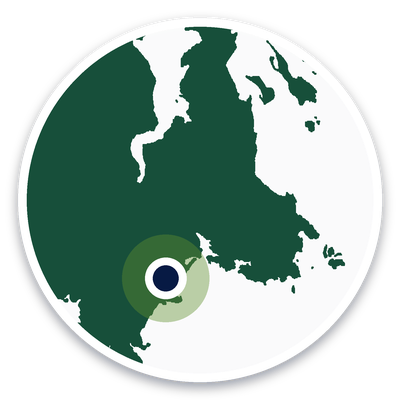
The map shows every home in the community currently listed on MLS®, with full details in the listings below.
Every released plan spreads over lower, main and upper floors, with about 1,760 to 2,100 sq ft of finished space.
Two-head ductless heat pumps with baseboard backup, and the builder describes the homes as Built Green certified.
Each home has an attached garage with conduit roughed in for an EV charger, plus an outlet for an e-bike.
The builder says trails run beside the community, and Royal Bay Secondary sits on the same street.
The builder calls Pacific Townhomes modern coastal townhomes on a quiet cul-de-sac, with the homes grouped into numbered blocks. Exteriors combine fibre-cement siding, 30-year asphalt shingles, argon-filled vinyl windows and concrete driveways. Each home has its own yard with a deck and patio; irrigation and cedar fencing apply to some homes only.
The project website refers only to "the Developer" and names no architect. Verity Construction's page for Verity at Royal Bay, which covers its houses and townhomes there, lists GableCraft as developer and Victoria Design Group as architect, so check the disclosure statement for the legal developer.
Phase 1 floor plans show six plans in two families, all on three levels.
One MLS listing counts a Seabreeze lower-level room as a fourth bedroom, while the builder's price list shows three bedrooms and a den, so ask how each room is finished. Colour schemes are White Oak and Ember.
The project website lists 9-ft ceilings and laminate flooring on the main floor, with carpet in the bedrooms. Kitchens have quartz counters, a tile backsplash, a five-burner gas range and an Energy Star fridge and dishwasher, and each home has a separate laundry room.
No shared amenities such as a clubhouse are listed; the draw is the private yards and the wider neighbourhood.
The Verity at Royal Bay website says the community is bordered by 1.3 km of shoreline on the Juan de Fuca Strait. It points to The Commons at Royal Bay for errands, with a Quality Foods grocery store, a pharmacy, coffee shops and casual restaurants, and names Quarry Park Playground among local spots.
When Colwood approved an update to the Royal Bay plan in 2020, Victoria News reported about 2,100 more homes, new parks and trails, a planned elementary school and a transit exchange. Royal Bay Secondary, which offers French Immersion, is on the same street at 3500 Ryder Hesjedal Way, according to the City of Colwood, and Colwood is in Sooke School District 62; confirm catchments with the district. To see everything for sale nearby, browse Royal Bay real estate.
These homes are sold by the developer, so BC's new-home rules apply even if a home is nearly finished.
The price list shows strata fees of about $290 to $341 a month. First-year fees come from the developer's budget, so review it along with the pet and rental bylaws.
Pacific Townhomes offers three levels of space, a garage and a private yard, unlike the condo buildings on the same street. Eliza at Royal Bay is a condo community completed in 2025, and Bella Park is selling presale condos. For other attached homes, browse Royal Bay townhomes for sale, Colwood townhomes or new townhomes across Greater Victoria.
Units bought directly from a developer can carry GST and come with the BC 2-5-10 new home warranty, while resales in a newer building transfer the remaining warranty. Before you write an offer, read the strata documents, the depreciation report and the current budget. Our new townhome projects guide covers disclosure statements, assignments and early strata fees.
Verity Construction is the builder. The project website does not name a developer and Verity's own project page lists GableCraft, so confirm the developer in the disclosure statement.
There are 32 townhomes, matching City of Colwood development permit DP-22-03 for 32 attached homes at 3352 Ryder Hesjedal Way, issued in July 2022.
MLS lists the homes as built in 2026 and Phase 1 is selling, with a showhome at unit 1. No completion or possession date has been published, so ask about the specific home.
As of late October 2026, three MLS listings were asking $859,900 to $879,900. Asking prices change daily, and GST generally applies when you buy from the developer.
The released plans range from about 1,762 to 2,096 sq ft over three levels, each with an attached garage.
Sources: verityatroyalbay.com, verityconstruction.ca, colwood.ca, vicnews.com, letstalkcolwood.ca, bcfsa.ca, www2.gov.bc.ca. Project details reviewed October 2026; confirm current information with the developer and the disclosure statement.
Project details last reviewed October 2026.
NOTE: MLS® property information is provided under copyright© by the Vancouver Island Real Estate Board and Victoria Real Estate Board. The information is from sources deemed reliable, but should not be relied upon without independent verification. This website may only be used by consumers for the purpose of locating and purchasing real estate. By registering on this website I/We consent to the collection, use and disclosure of personal information as described in our privacy policy.
The trademarks MLS®, Multiple Listing Service® and the associated logos are owned by The Canadian Real Estate Association (CREA) and identify the quality of services provided by real estate professionals who are members of CREA. Used under license.
Get instant property value now!
Get instant property value now!





