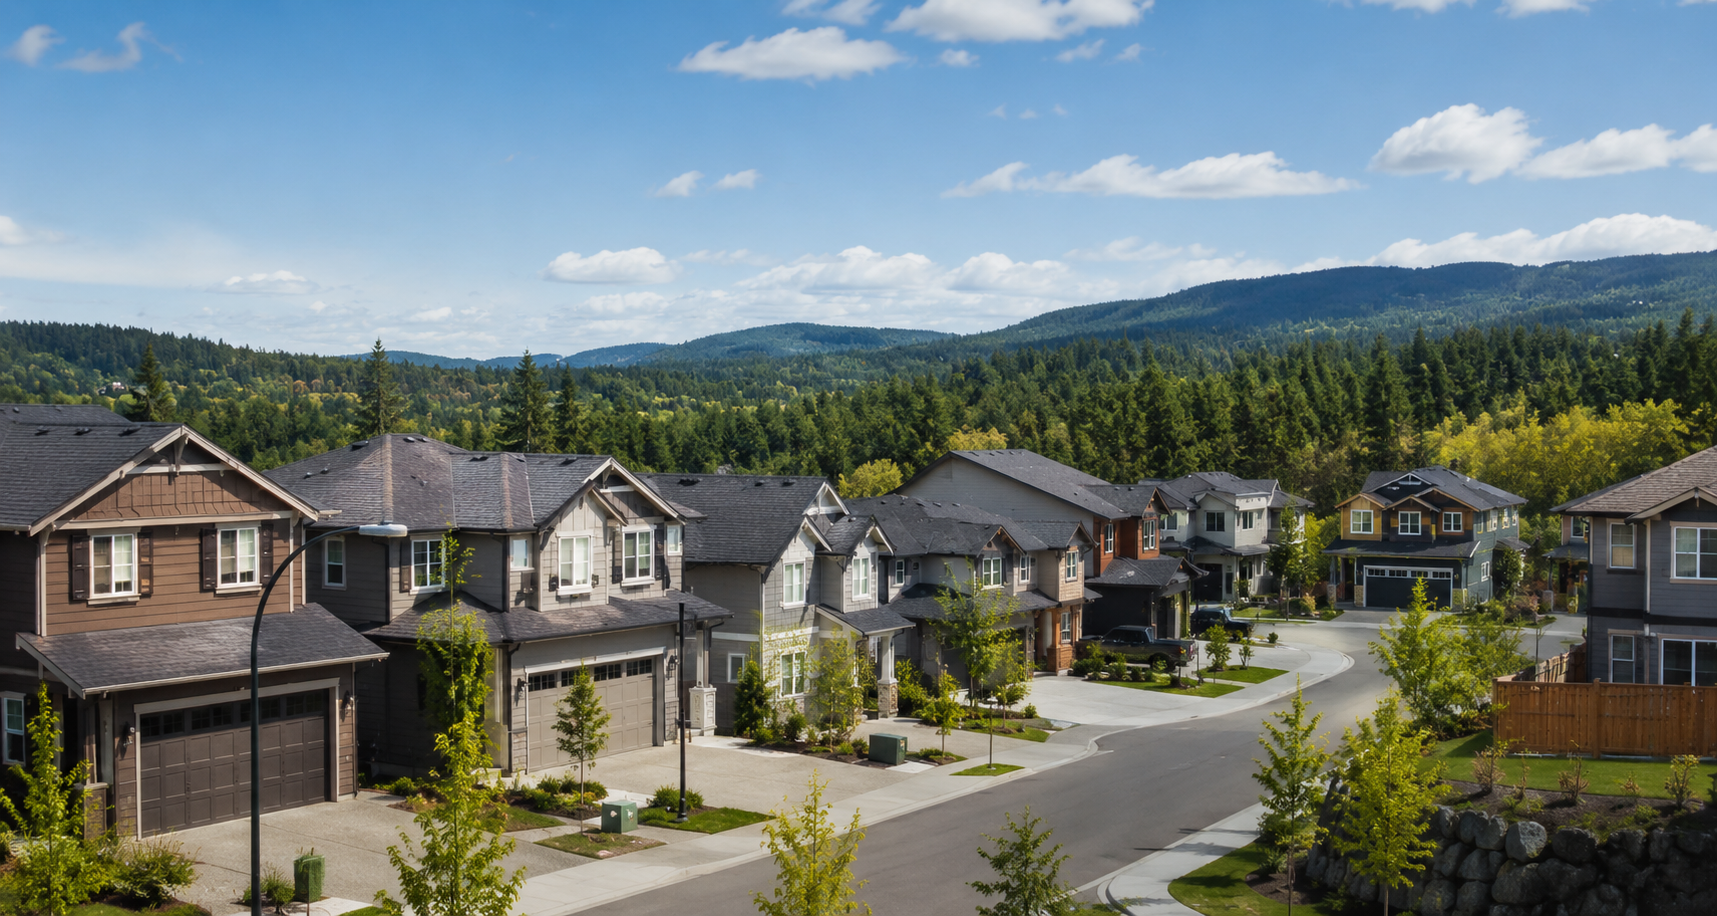
Detached Homes for Sale at Bear Mountain
The house market here has three clear bands. About four in ten detached listings were priced under $1.4 million, most of them newer four- and five-bedroom homes of 2,200 to 2,900 square feet. A middle group sat between $1.4 million and about $2 million, with larger floor plans and better outlooks. About fifteen houses were listed at $2 million or more, and six of those at roughly $3 million and up.
Knowing which band a house belongs to is the first step in comparing it. A new 2,600-square-foot family home and a 7,000-square-foot estate home share a postal code and very little else.
Bear Mountain Estate & Luxury Homes
The top of the market is concentrated on a few streets, among them Pinehurst Terrace, Lairds Gate and Compass Pointe Place. The six highest-priced homes ran from about 4,150 to more than 8,000 square feet, were built between 2017 and 2025, and were listed from about $3 million to $5.68 million. At this level buyers are paying for the lot as much as the house: its outlook, its privacy from neighbours and how the outdoor living areas are oriented to sun and wind.
Golf Course Homes at Bear Mountain
Streets named for famous courses, among them Troon Court, Pinehurst Terrace, Pebble Place, Riviera Place and Champions Way, show how closely the plan follows the fairways. Not every home on them backs onto a course, so look at each lot.
Living on a fairway has trade-offs. The open green outlook is hard to match, and no one will build behind you. In return there are early-morning mowers, the occasional stray ball and, on some lots, rules about fencing and landscaping along the course edge. Ask whether any covenant or easement in favour of the golf course is registered on title.
New Houses at Bear Mountain
More than a dozen of the detached listings were brand-new 2026 builds, on streets such as Alabaster Court, Blackbird Place, Kingbird Drive and Madrona Place. They included the lowest-priced houses on the mountain, from about $910,000.
With a new home, check what is included in the price. GST generally applies. Landscaping, fencing, window coverings and appliances may or may not be part of the contract. New homes in British Columbia carry 2-5-10 home warranty insurance, so ask for the warranty provider and the start date. If the house is not finished, pay attention to the completion date and what happens if it moves.
Established Bear Mountain Houses
The first detached homes date from about 2004 to 2009, on streets such as Troon Court, Longspur Drive, Quails Run and Gade Road. They offer mature landscaping, finished streets and, in many cases, a larger lot than the newest phases.
A house of that age is reaching the point where roofs, hot water tanks, decks and deck membranes, and exterior paint or stain need attention. Factor a realistic maintenance budget into the price, and ask for records of what has already been replaced.
Four-, Five- and Six-Bedroom Houses
Bear Mountain houses are large. The average listing had close to five bedrooms and more than four bathrooms, and six- and seven-bedroom homes are common because so many include a self-contained suite. Three-bedroom houses were a small minority, and most of those were large luxury homes designed around main-level living. A single-level home of modest size is rare here, so buyers who want one should watch new listings closely.
Ranchers & Main-Level-Living Houses
Single-level living is the hardest thing to find here. Hillside lots favour two- and three-level designs, and one of the smallest houses listed, at about 1,800 square feet with three bedrooms, was the exception that proves the rule. Buyers who want to avoid stairs usually look for a main-level-entry plan with the primary bedroom, kitchen and living areas on the entry floor and the guest rooms below. Check that the garage is on that level too.
Price per Square Foot for Bear Mountain Houses
The average was about $500 per square foot, and the figure is easy to misread. New family houses at the lower end worked out to roughly $400 to $500. Estate homes ran from the high $500s to close to $800 at the very top. A walk-out lower level counts toward the total area even though it is worth less per foot than the main floor, so a house with a large lower level can look cheaper per square foot than it really is. Compare houses with similar layouts.
Garages, Parking & Storage
Double garages are standard, and some estate homes have room for three or more cars. Driveways on sloping lots can be short and steep, which limits extra parking, and many building schemes restrict boats, trailers and recreational vehicles on the lot. If the house has a suite, check where a tenant would park.
Hillside Lots, Driveways & Usable Yard
Slope shapes almost every house. On a lot that falls away from the street, the front door and garage are at the top and the living areas open to decks at the back. On a lot that rises from the street, expect a steeper driveway and stairs up to the entry. Walk the driveway, count the steps from the garage to the kitchen, and look at how much of the yard is flat enough to use. Retaining walls are common, so ask who built them and whether they were engineered.
Bare-Land Strata Houses
A few detached homes, usually those with a unit number in the address, are in bare-land strata developments. You own the house and lot, but roads, gates or landscaping may be shared, and a monthly fee and bylaws apply. Read the strata documents as carefully as you would for a townhome.
Houses with Suites, Views and Building Lots
If rental income or room for extended family matters, the Bear Mountain homes with suites page lists only houses that report an existing suite. For outlook, see Bear Mountain view homes. To build your own house, see Bear Mountain lots and land.
Design Guidelines & Building Schemes
Many Bear Mountain lots were sold with design guidelines or a building scheme registered on title. These can govern exterior colours and materials, roof lines, fencing, landscaping and the parking of boats and recreational vehicles. They protect the look of a street, and they also limit what you can change. Have the title searched and read the documents before you plan an addition, a pool or a new colour scheme.
Bear Mountain Houses Compared With Other Langford Houses
Elsewhere in the city, detached homes are generally on flatter lots, closer to schools and shopping, and lower in price. The Langford houses for sale page covers Happy Valley, Westhills, Glen Lake and the older central neighbourhoods. Bear Mountain asks more for elevation, newer construction and the resort setting, and it asks you to drive for most errands.
Buying a House at Bear Mountain
Three checks matter more here than in a typical subdivision. First, find out what is planned for any undeveloped land near the house, because building continues across the mountain. Second, have the title reviewed for covenants, easements and rights-of-way. Third, ask your insurer about coverage for a hillside home at the edge of forested land. A home inspection by someone familiar with hillside drainage and retaining walls is money well spent.