2748 Scafe Rd, Langford, BC V9B 3W7
- $1,200,000
- 4
- BD
- 2
- BA
- 2,279
- SqFt




Courtesy of Rennie & Associates Realty Ltd.
- List Price
- $1,200,000
- Status
- ACTIVE
- MLS®
- 972064
- Property Type
- Single Family Residential
- Year Built
- 1973
- Style
- M Lev Bsmt & 2nd
- Bedrooms
- 4
- Total baths
- 2
- Living Area
- 2,279
- Acres
- 0.17
- Lot Size
- 7,405
- District
- Langford
- Neighbourhood
- La Langford Proper
Property Description
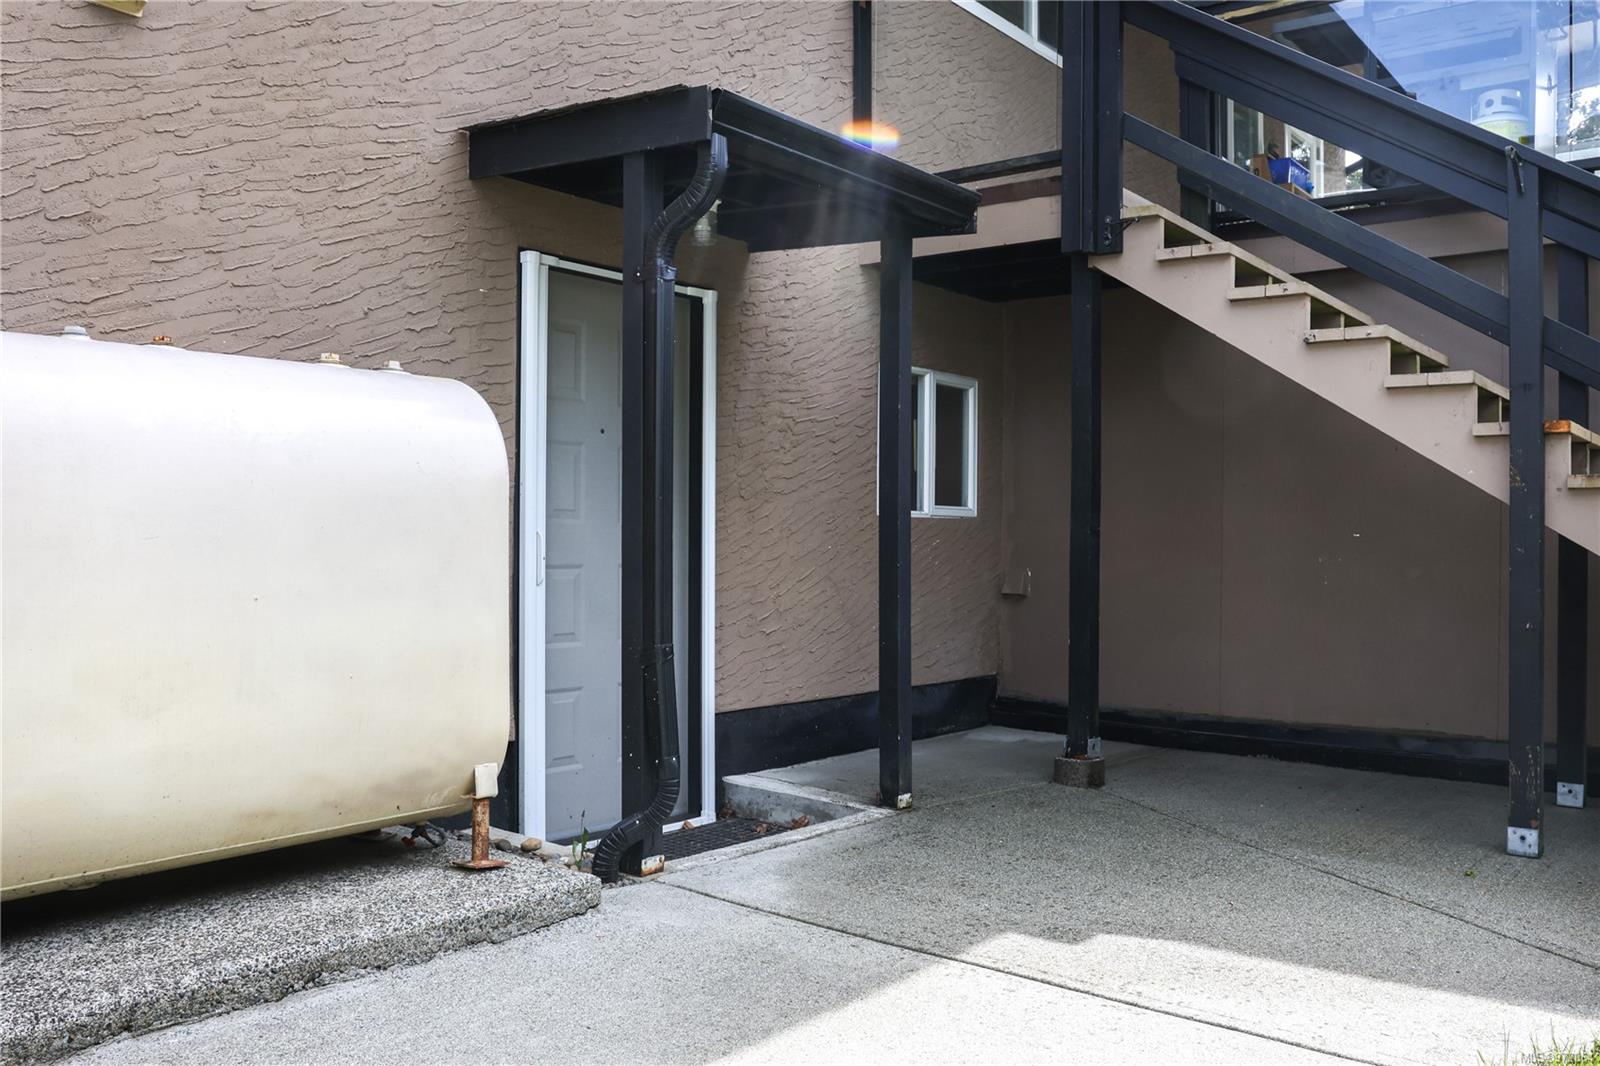
Situated on a quiet street in the heart of Langford is this 4 bedroom 2 bathroom home on over 7500sqft of land. Boasting 2279 sqft of living space, this house features an upper level main floor with brick-framed wood burning fireplace in the living room, a spacious dining/kitchen area, 3 good sized bedrooms and a large West-facing deck and backyard with a detached garage/workshop. The lower level features an additional family room, access to a sizeable laundry room and storage, as well as a self-contained, 1 bedroom suite complete with in-suite laundry and separate access. Take a short stroll to nearby schools, playgrounds and various other amenities available on the Goldstream strip. The Langford area continues to provide its ever growing community with access to not only various commercial stores but also opportunities to enjoy nature with nearby lakes and endless trails.
/u.realgeeks.media/listingsvictoria/home-decor-high-resolution-image-interior-design-house-design-exterior-images-design-your-own-home-life-of-an-interior-designer.jpg)
Additional Information
- Layout
- Main Level Entry with Lower/Upper Lvl(s)
- Heating
- Baseboard, Electric, Forced Air, Oil
- Flooring
- Carpet, Laminate, Linoleum, Tile
- Roof
- Asphalt Shingle
- Parking Spaces
- 6
- Exterior Features
- Balcony/Deck, Balcony/Patio, Fenced
- Interior Features
- Dining Room, Soaker Tub, Additional Accom.
- Additional Accomodation
- Exists
- Parking Type
- Driveway
- Kitchens
- 2
- Laundry Feature
- In House, In Unit
- Fireplace Description
- Living Room, Wood Burning
- Taxes
- $4,462
- Rentals Allowed
- Unrestricted
- Pets Allowed
- Aquariums, Birds, Caged Mammals, Cats OK, Dogs OK
Mortgage Calculator
NOTE: MLS® property information is provided under copyright© by the Vancouver Island Real Estate Board and Victoria Real Estate Board. The information is from sources deemed reliable, but should not be relied upon without independent verification. This website may only be used by consumers for the purpose of locating and purchasing real estate. By registering on this website I/We consent to the collection, use and disclosure of personal information as described in our privacy policy.
The trademarks MLS®, Multiple Listing Service® and the associated logos are owned by The Canadian Real Estate Association (CREA) and identify the quality of services provided by real estate professionals who are members of CREA. Used under license.