6880 Wallace Dr Unit ##504, Central Saanich, BC V8M 1N8
- $1,139,000
- 3
- BD
- 3
- BA
- 2,334
- SqFt


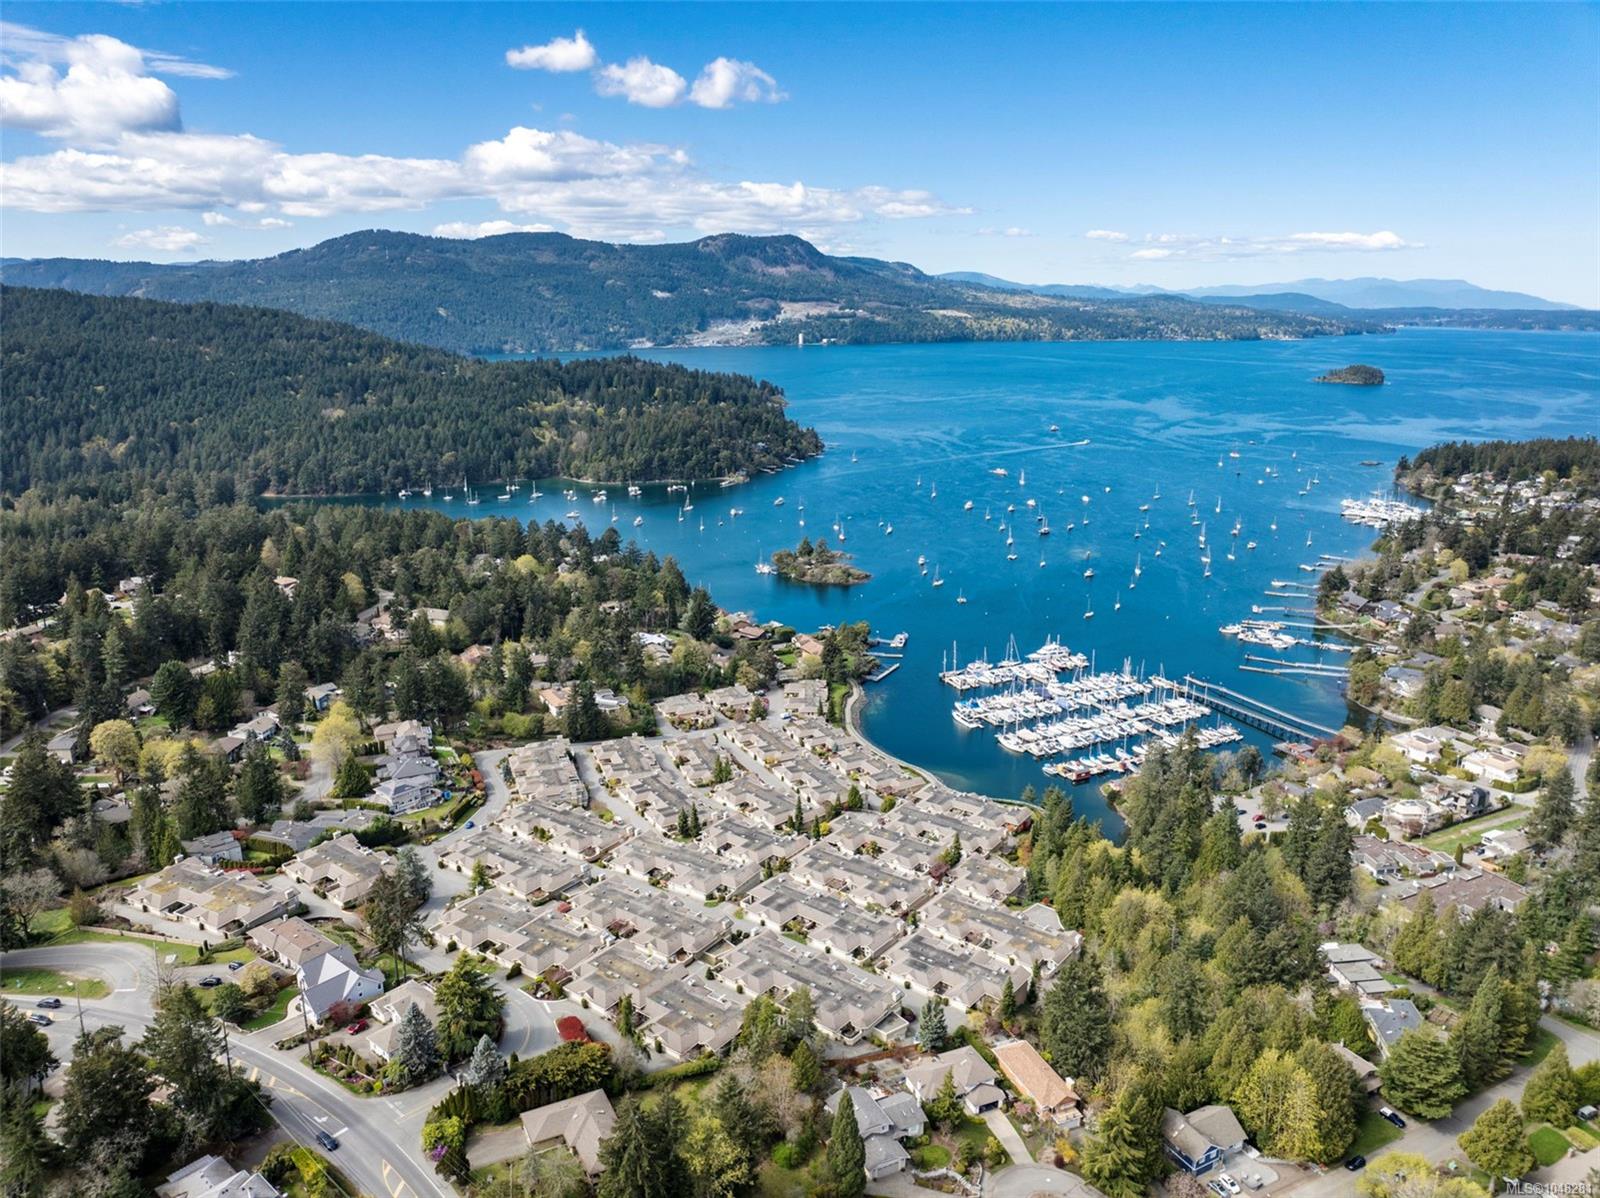

Courtesy of DFH Real Estate Ltd.
- List Price
- $1,139,000
- Status
- ACTIVE
- MLS®
- 1048281
- Property Type
- Townhome
- Year Built
- 1989
- Style
- M Lev Ent w/Bsmt
- Stories
- 2
- Bedrooms
- 3
- Total baths
- 3
- Living Area
- 2,334
- District
- Central Saanich
- Neighbourhood
- Cs Brentwood Bay
- Building Name
- Port Royale Estates
Property Description
Situated in the most desirable waterfront neighborhood in Brentwood Bay you will discover Port Royale Estates. A community famous for it's marina, ocean and mountain vistas. Designed to capture light, the spacious floorplan allows for main-level living as well as a lower level to spread out for family and guests. Perfect for downsizers who are still wanting substantial elbow room, plenty of storage and private out-door spaces. Imagine a master bedroom that allows for a full suite including a King Bed! A huge family room for when the kids come with their kids! Enjoy the benefits of living in a well run, well maintained complex with a proactive friendly council. The neighborhood has so much to offer from kayaking in the Bay, to walking trails and Gowlland Tod Park. Sail from the marina around the island or spend the afternoon exploring Butchart Gardens. All practical amenities are close by: shopping, airport, ferry & Victoria only 25 min. drive. Easy to view, call your agent today!
/u.realgeeks.media/listingsvictoria/home-decor-high-resolution-image-interior-design-house-design-exterior-images-design-your-own-home-life-of-an-interior-designer.jpg)
Additional Information
- Strata Fee
- $545
- Layout
- Main Level Entry with Lower Level(s)
- Lot Features
- Adult-Oriented Neighbourhood, Easy Access, Gated Community, Hillside, Irrigation Sprinkler(s), Landscaped, Marina Nearby, Near Golf Course, No Through Road, Quiet Area, Recreation Nearby, Shopping Nearby, Sloped, Walk on Waterfront
- Heating
- Baseboard, Electric, Forced Air
- Flooring
- Carpet, Tile
- Roof
- Asphalt Torch On, Fibreglass Shingle
- Parking Spaces
- 2
- Exterior Features
- Balcony, Balcony/Patio, Security System, Sprinkler System
- Interior Features
- Dining/Living Combo, Eating Area, Soaker Tub, Storage, Vaulted Ceiling(s)
- Parking Type
- Garage Double, Guest
- Kitchens
- 1
- Laundry Feature
- In Unit
- Fireplace Description
- Living Room, Wood Burning
- Taxes
- $5,950
- Rentals Allowed
- Some Rentals
- Pets Allowed
- Aquariums, Birds, Caged Mammals, Cats OK, Dogs OK, Number Limit, Size Limit
Mortgage Calculator
NOTE: MLS® property information is provided under copyright© by the Vancouver Island Real Estate Board and Victoria Real Estate Board. The information is from sources deemed reliable, but should not be relied upon without independent verification. This website may only be used by consumers for the purpose of locating and purchasing real estate. By registering on this website I/We consent to the collection, use and disclosure of personal information as described in our privacy policy.
The trademarks MLS®, Multiple Listing Service® and the associated logos are owned by The Canadian Real Estate Association (CREA) and identify the quality of services provided by real estate professionals who are members of CREA. Used under license.