Share this with your friends


Real Estate Company
1470 Lands End Rd, North Saanich, BC V8L 5K1
- $3,099,000
- 7
- BD
- 5
- BA
- 4,854
- SqFt


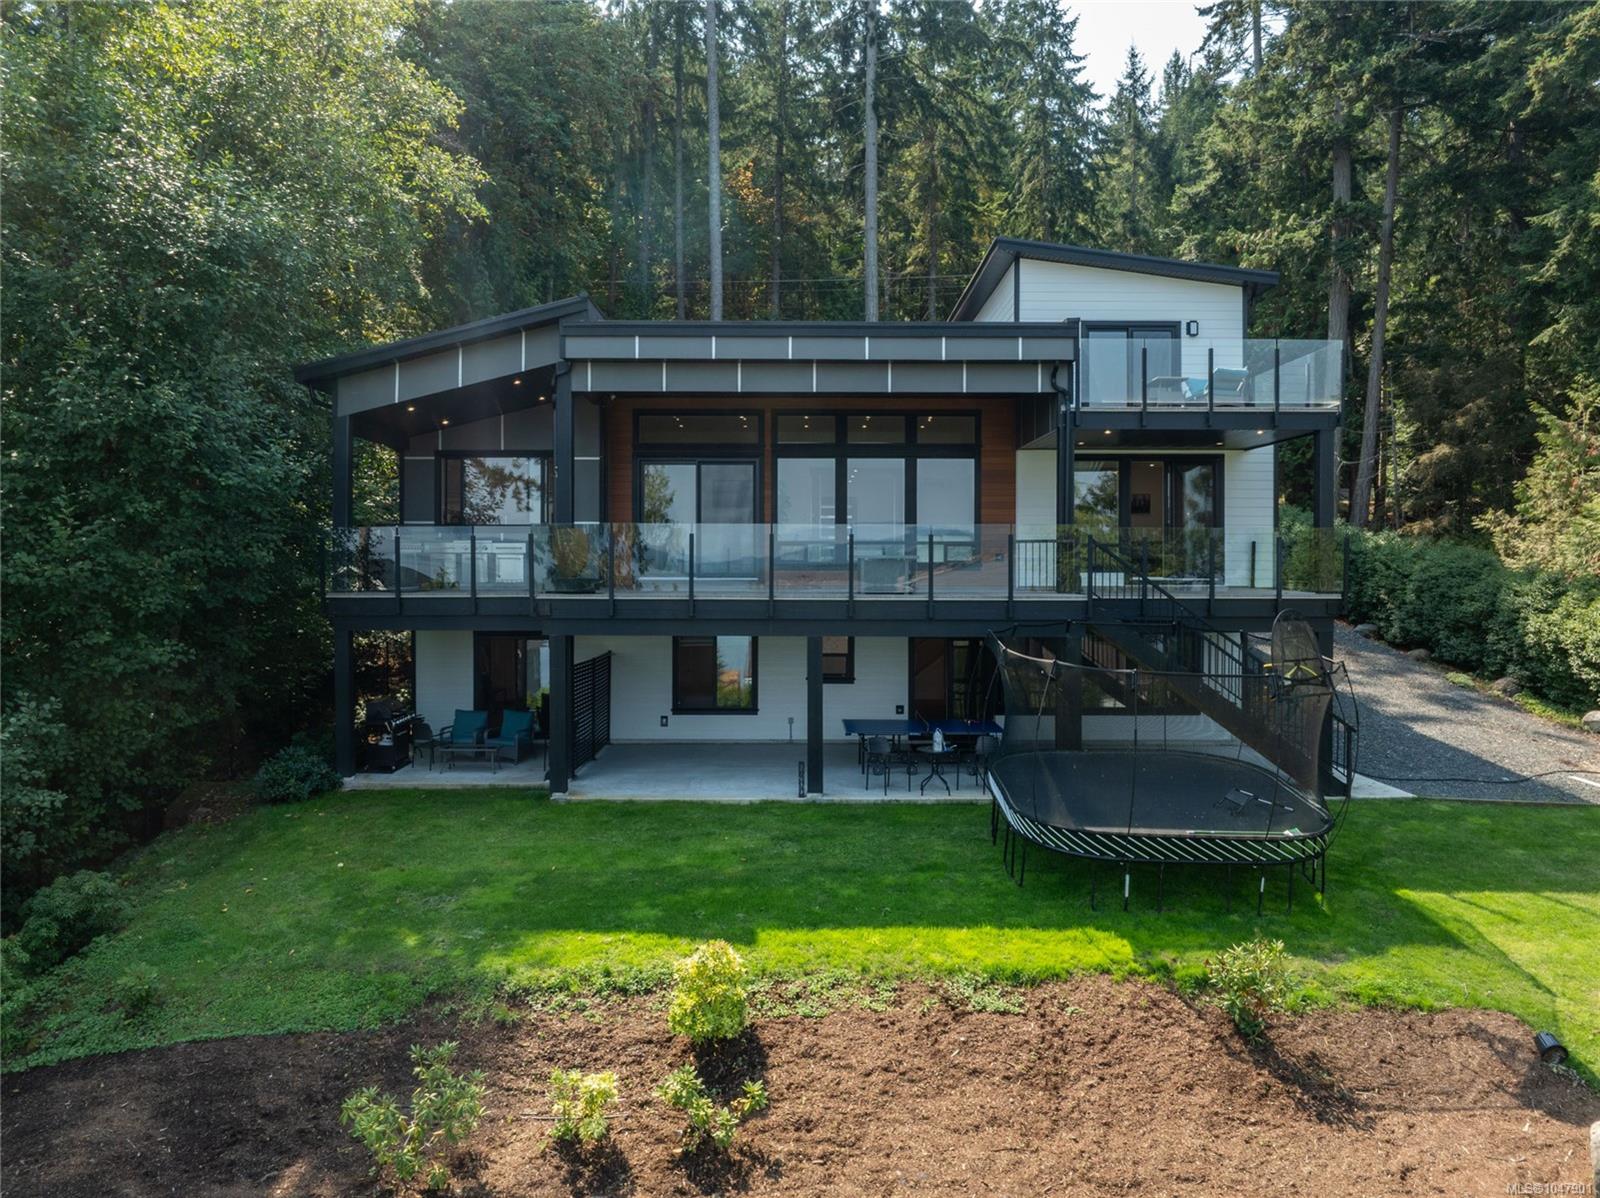


Courtesy of Engel & Volkers Vancouver Island
- List Price
- $3,099,000
- Status
- ACTIVE
- MLS®
- 1047901
- Price Change
- ▼ $101,000 1791242030
- Property Type
- Single Family Residential
- Year Built
- 2021
- Style
- Contemporary
- Bedrooms
- 7
- Total baths
- 5
- Living Area
- 4,854
- Acres
- 0.48
- Lot Size
- 20,778
- District
- North Saanich
- Neighbourhood
- Ns Lands End
Property Description
Enjoy sweeping ocean and mountain views from all principal rooms in this stunning residence, offering 4,900 sq.ft. of refined modern living. Thoughtfully designed for comfort and entertaining, the home features in-floor radiant heating set within 1.5" concrete for exceptional soundproofing, engineered hardwood floors and a 3-zone heat pump. The main level is anchored by an open-concept living, dining, and kitchen area with soaring 11+ ft. ceilings, walk-in pantry, quartz countertops, high-gloss cabinetry and premium Monogram appliances, including a natural gas range. The primary suite features a walk-in closet and 5-piece ensuite. The expansive deck is engineered and roughed-in for a hot tub, outdoor kitchen and heaters. A backyard, patio and deck create an ideal setting for outdoor living. A three-car garage and oversized driveway complement ample parking for a boat or RV. A two-bedroom suite with a private patio provides flexibility for guests, family or nanny accommodation.
/u.realgeeks.media/listingsvictoria/home-decor-high-resolution-image-interior-design-house-design-exterior-images-design-your-own-home-life-of-an-interior-designer.jpg)
Additional Information
- Layout
- Main Level Entry with Lower/Upper Lvl(s)
- Lot Features
- Landscaped, Quiet Area
- Heating
- Heat Pump, Hot Water, Natural Gas, Radiant Floor
- Flooring
- Hardwood, Laminate, Tile, Vinyl
- Roof
- Asphalt Shingle, Asphalt Torch On
- Parking Spaces
- 6
- Exterior Features
- Balcony/Deck, Balcony/Patio
- Interior Features
- Bar, Closet Organizer, Dining/Living Combo, Eating Area, French Doors
- Parking Type
- Driveway, Garage Triple, RV Access/Parking
- Kitchens
- 2
- Laundry Feature
- In House
- Fireplace Description
- Electric, Living Room, Recreation Room
- Taxes
- $9,347
- Rentals Allowed
- Unrestricted
- Pets Allowed
- Aquariums, Birds, Caged Mammals, Cats OK, Dogs OK
How much is your home worth?
...get instant property value now!
Mortgage Calculator
NOTE: MLS® property information is provided under copyright© by the Vancouver Island Real Estate Board and Victoria Real Estate Board. The information is from sources deemed reliable, but should not be relied upon without independent verification. This website may only be used by consumers for the purpose of locating and purchasing real estate. By registering on this website I/We consent to the collection, use and disclosure of personal information as described in our privacy policy.
The trademarks MLS®, Multiple Listing Service® and the associated logos are owned by The Canadian Real Estate Association (CREA) and identify the quality of services provided by real estate professionals who are members of CREA. Used under license.