Share this with your friends


Real Estate Company
661 Cains Way, Sooke, BC V9Z 1C6
- $2,199,999
- 3
- BD
- 4
- BA
- 3,266
- SqFt






Courtesy of Royal LePage Nanaimo Realty (NanIsHwyN)
- List Price
- $2,199,999
- Status
- ACTIVE
- MLS®
- 1047424
- Property Type
- Single Family Residential
- Year Built
- 1998
- Style
- 2 Storey-Main Lev Ent
- Stories
- 2
- Bedrooms
- 3
- Total baths
- 4
- Living Area
- 3,266
- Acres
- 1.25
- Lot Size
- 54,450
- District
- Sooke
- Neighbourhood
- Sk East Sooke
Property Description
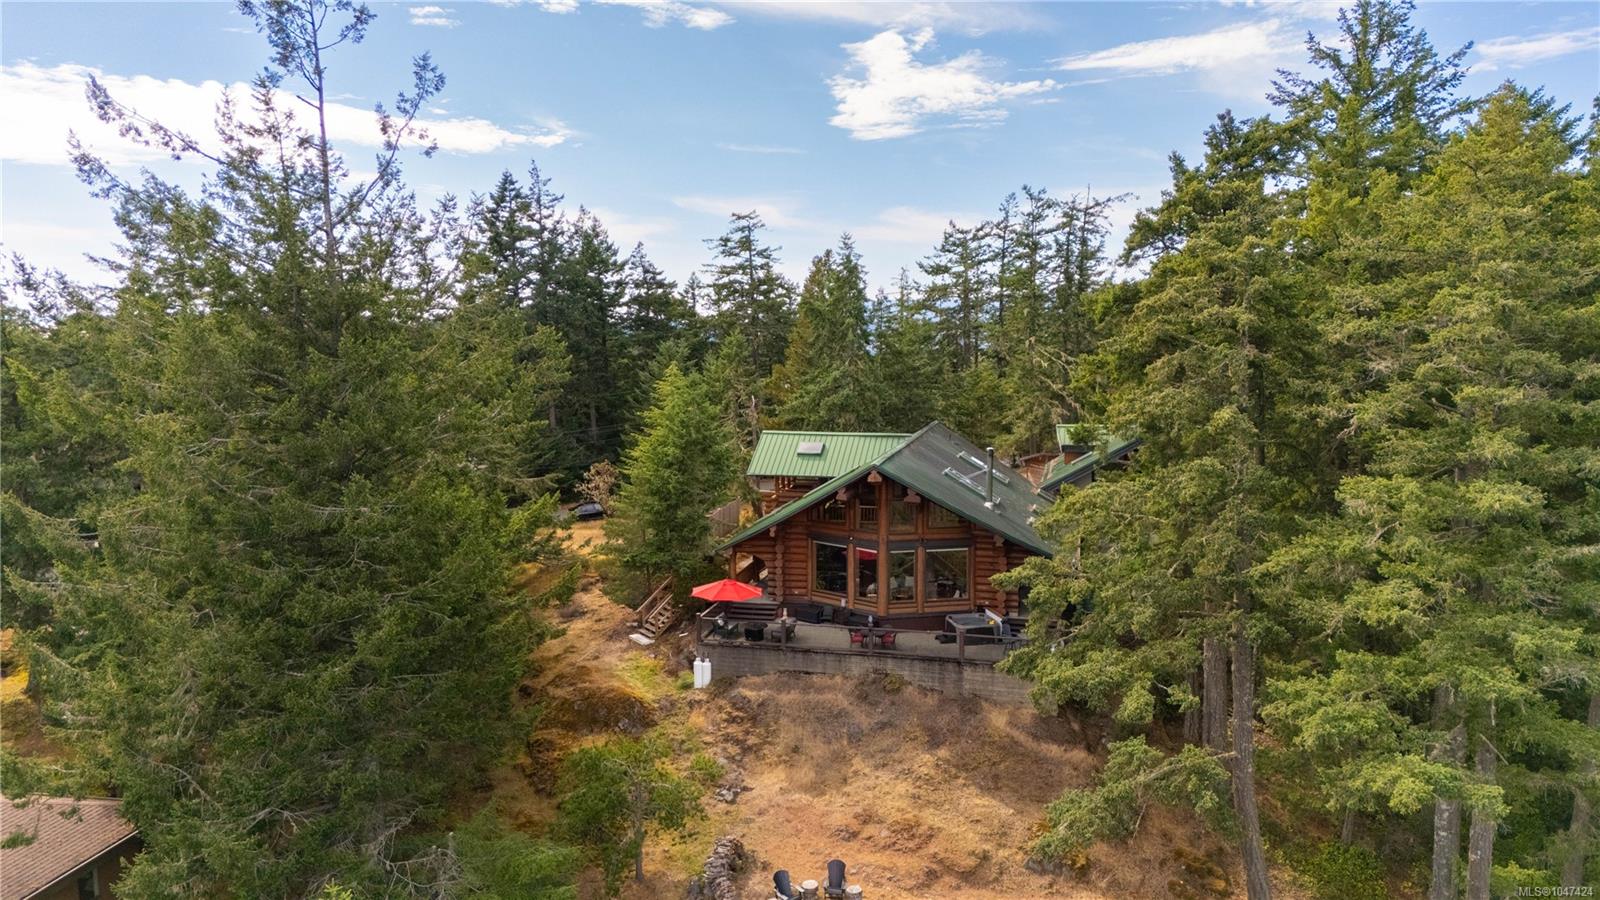
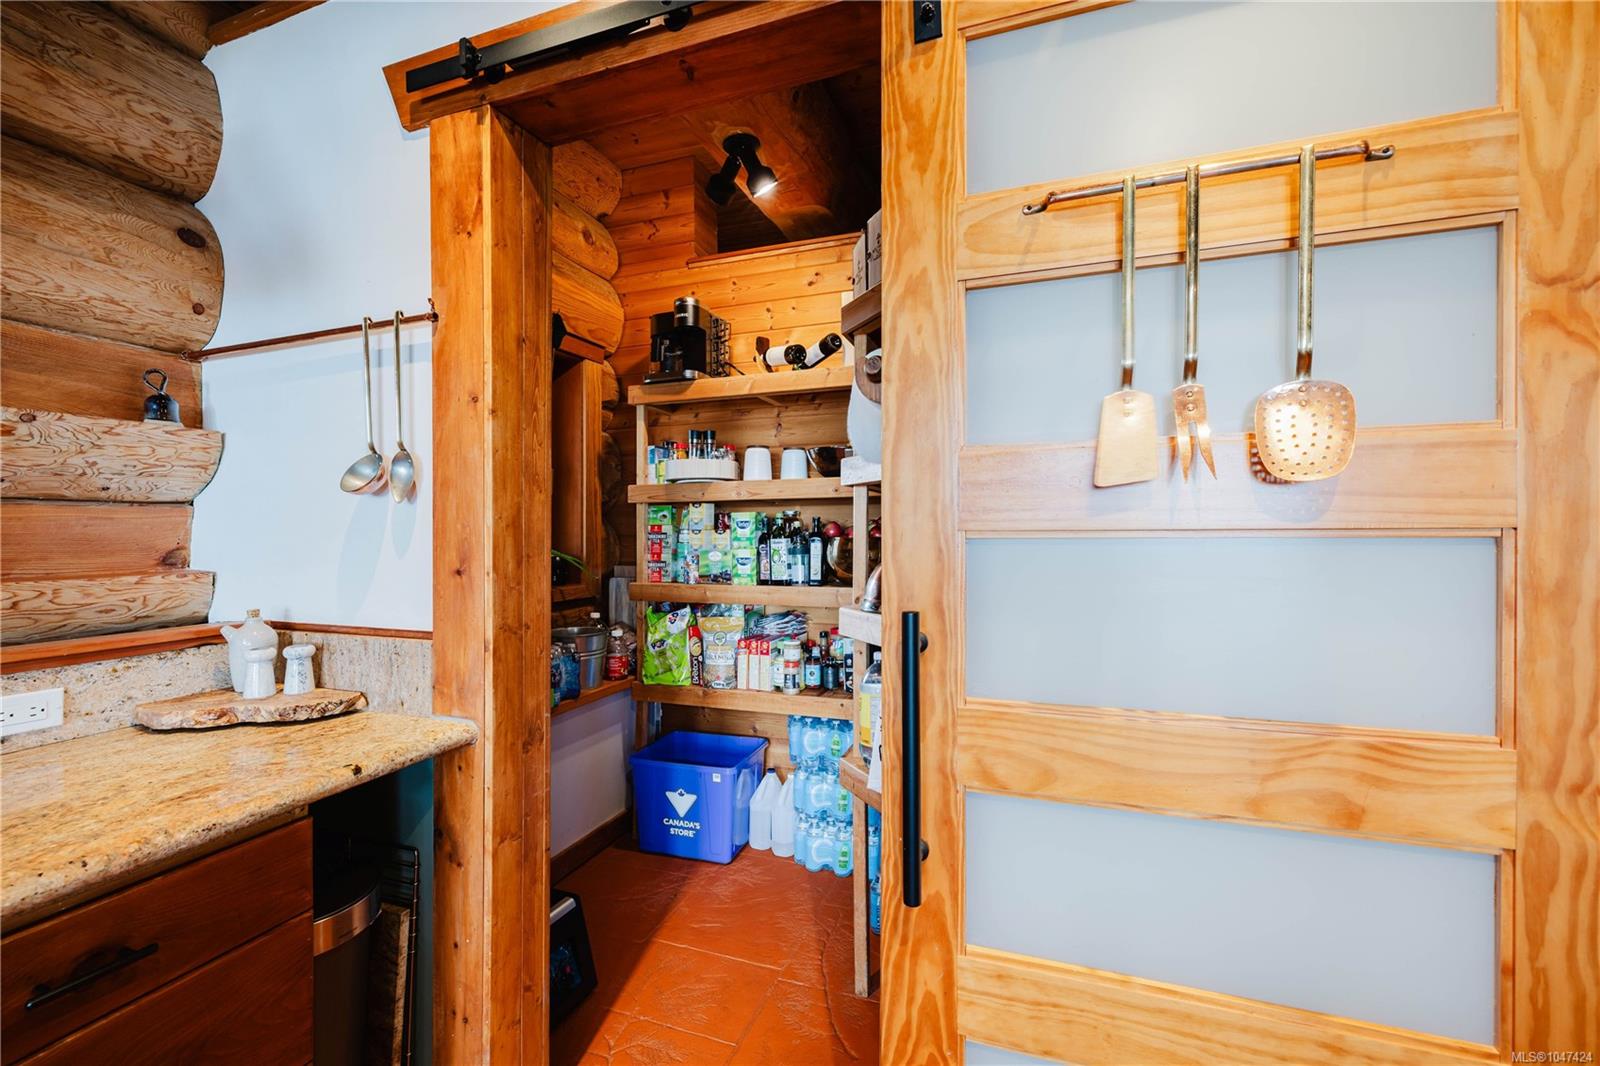
Rarely does a home offer this much character, privacy and lifestyle in one unforgettable setting. Perched high in East Sooke, 661 Cains Way is a handcrafted log home with sweeping ocean, city and Olympic Mountain views. Built from slow-grown lodgepole pine, the home features soaring timber ceilings, expansive windows, radiant-heated floors, wood stove, custom stained-glass entry, walk-in pantry, double ovens and a main-level primary suite with new soaker tub. Set on 1.25 private acres with wraparound deck, hot tub, new fish pond, low-maintenance landscaping, FireSmart cleanup, wood shed and separate RV driveway. Triple garage plus large studio above with bathroom and suite potential. Major upgrades include 2 Generac systems, UV filtration, new HWT and new electrical panels. Close to Sooke, Langford, Victoria, parks, trails, boating and fishing. This is not just a home—it is a Vancouver Island lifestyle. Book your private showing.
/u.realgeeks.media/listingsvictoria/home-decor-high-resolution-image-interior-design-house-design-exterior-images-design-your-own-home-life-of-an-interior-designer.jpg)
Additional Information
- Strata Fee
- $42
- Layout
- Main Level Entry with Upper Level(s)
- Lot Features
- Acreage, Cul-De-Sac, Hillside, Landscaped, Marina Nearby, Near Golf Course, No Through Road, Private, Quiet Area, Recreation Nearby, Rural Setting, Serviced, In Wooded Area, See Remarks
- Heating
- Baseboard, Electric, Heat Pump, Radiant Floor, Wood, Mixed
- Flooring
- Concrete, Mixed, Tile, Wood
- Roof
- Metal
- Parking Spaces
- 6
- Exterior Features
- Balcony/Deck, Balcony/Patio, Fencing: Partial, Garden, Low Maintenance Yard, Security System, Water Feature, See Remarks
- Interior Features
- Ceiling Fan(s), Dining/Living Combo, Soaker Tub, Storage, Vaulted Ceiling(s), Workshop
- Additional Accomodation
- Potential
- Parking Type
- Additional Parking, Detached, Driveway, Garage Triple, On Street, RV Access/Parking
- Kitchens
- 1
- Laundry Feature
- In House
- Fireplace Description
- Living Room, Wood Burning Stove
- Taxes
- $7,381
- Rentals Allowed
- Some Rentals
- Pets Allowed
- Aquariums, Birds, Caged Mammals, Cats OK, Dogs OK
How much is your home worth?
...get instant property value now!
Mortgage Calculator
NOTE: MLS® property information is provided under copyright© by the Vancouver Island Real Estate Board and Victoria Real Estate Board. The information is from sources deemed reliable, but should not be relied upon without independent verification. This website may only be used by consumers for the purpose of locating and purchasing real estate. By registering on this website I/We consent to the collection, use and disclosure of personal information as described in our privacy policy.
The trademarks MLS®, Multiple Listing Service® and the associated logos are owned by The Canadian Real Estate Association (CREA) and identify the quality of services provided by real estate professionals who are members of CREA. Used under license.