Share this with your friends


Real Estate Company
1039 Haslam Ave, Langford, BC V9B 2N3
- $799,900
- 3
- BD
- 3
- BA
- 1,837
- SqFt


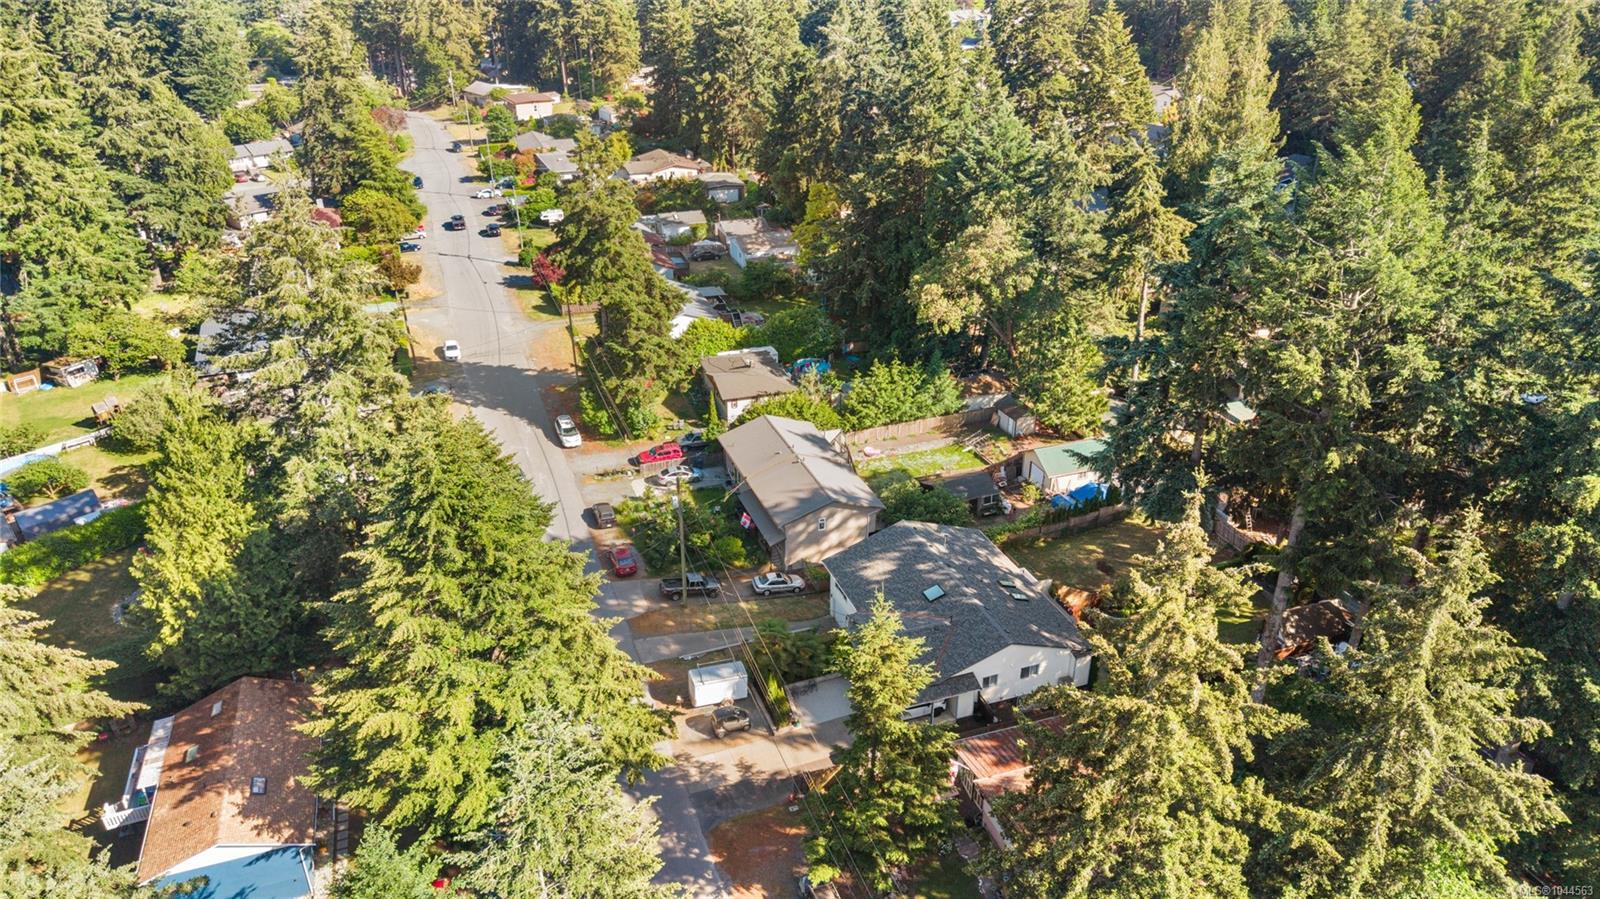


Courtesy of Pemberton Holmes Ltd.
- List Price
- $799,900
- Status
- ACTIVE
- MLS®
- 1044563
- Property Type
- Single Family Residential
- Year Built
- 1994
- Style
- Side x Side (Duplex)
- Stories
- 2
- Bedrooms
- 3
- Total baths
- 3
- Living Area
- 1,837
- Acres
- 0.12
- Lot Size
- 5,250
- District
- Langford
- Neighbourhood
- La Glen Lake
Property Description
Beautifully updated and move-in ready, this 3-bedroom, 3-bathroom half duplex features no strata fees, spacious and flexible living, and a large sunny backyard. Extensive updates include a new roof, windows, kitchen, upstairs bathroom, gutter guards, blinds, and fresh paint. The bright main level offers a generous living room, separate dining area, and a modern kitchen with quartz countertops and stainless steel appliances. The primary bedroom features a walk-in closet and ensuite, with a second full bathroom completing the main floor. Downstairs offers two additional bedrooms, a full bathroom, laundry room, and an extra-deep single garage with ample storage, providing excellent flexibility for family, guests, or future suite potential. Additional features include a high-efficiency gas furnace, tankless hot water on demand, gas fireplace, and RV parking. Ideally located near Westshore Town Centre, Glen Lake, Belmont Secondary, parks, shopping, and transit.
/u.realgeeks.media/listingsvictoria/home-decor-high-resolution-image-interior-design-house-design-exterior-images-design-your-own-home-life-of-an-interior-designer.jpg)
Additional Information
- Layout
- Duplex Side/Side
- Lot Features
- Private, Rectangular Lot
- Heating
- Forced Air, Natural Gas
- Flooring
- Carpet, Laminate
- Roof
- Fibreglass Shingle
- Parking Spaces
- 4
- Exterior Features
- Balcony/Patio, Fencing: Full
- Interior Features
- Ceiling Fan(s), Eating Area
- Parking Type
- Attached, Driveway, Garage, RV Access/Parking
- Kitchens
- 1
- Laundry Feature
- In Unit
- Fireplace Description
- Gas, Living Room
- Taxes
- $4,615
- Rentals Allowed
- Unrestricted
- Pets Allowed
- Aquariums, Birds, Caged Mammals, Cats OK, Dogs OK
How much is your home worth?
...get instant property value now!
Mortgage Calculator
NOTE: MLS® property information is provided under copyright© by the Vancouver Island Real Estate Board and Victoria Real Estate Board. The information is from sources deemed reliable, but should not be relied upon without independent verification. This website may only be used by consumers for the purpose of locating and purchasing real estate. By registering on this website I/We consent to the collection, use and disclosure of personal information as described in our privacy policy.
The trademarks MLS®, Multiple Listing Service® and the associated logos are owned by The Canadian Real Estate Association (CREA) and identify the quality of services provided by real estate professionals who are members of CREA. Used under license.