1184 Clovelly Terr, Saanich, BC V8P 1V6
- $1,450,000
- 5
- BD
- 3
- BA
- 3,305
- SqFt






Courtesy of Sutton Group West Coast Realty
- List Price
- $1,450,000
- Status
- ACTIVE
- MLS®
- 1043128
- Price Change
- ▼ $40,000 1789075574
- Property Type
- Single Family Residential
- Year Built
- 1943
- Style
- Character, West Coast
- Bedrooms
- 5
- Total baths
- 3
- Living Area
- 3,305
- Acres
- 0.34
- Lot Size
- 14,943
- District
- Saanich
- Neighbourhood
- Se Maplewood
Property Description
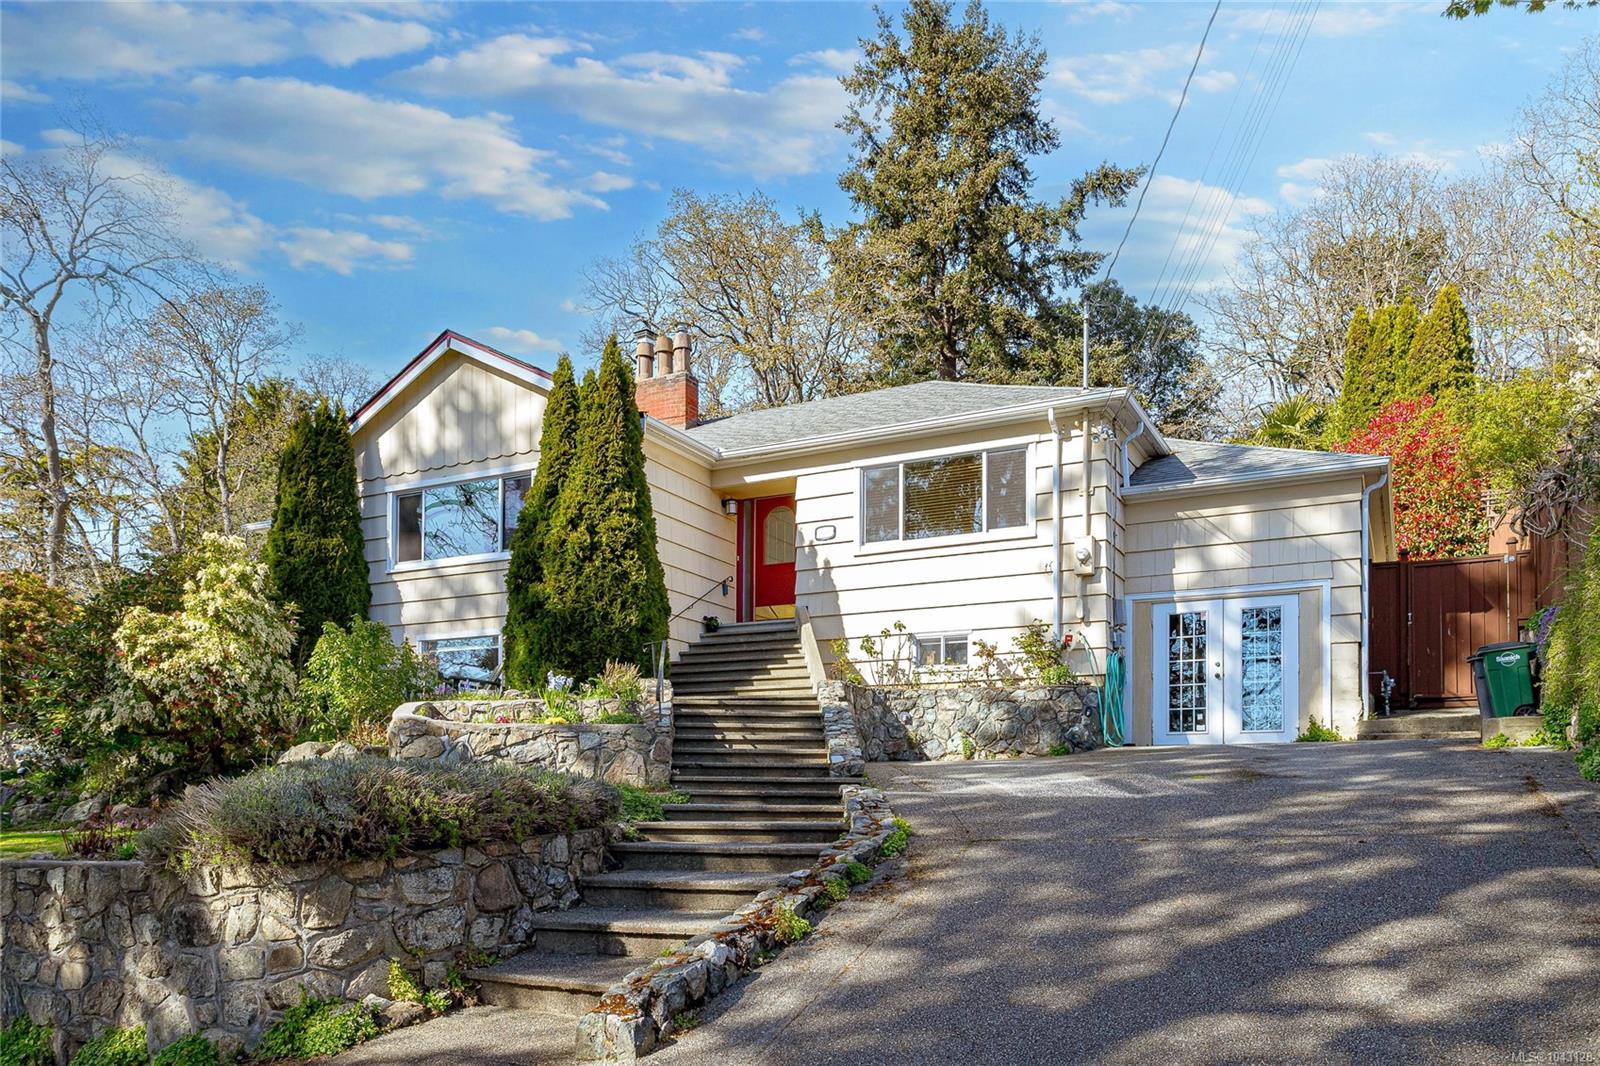
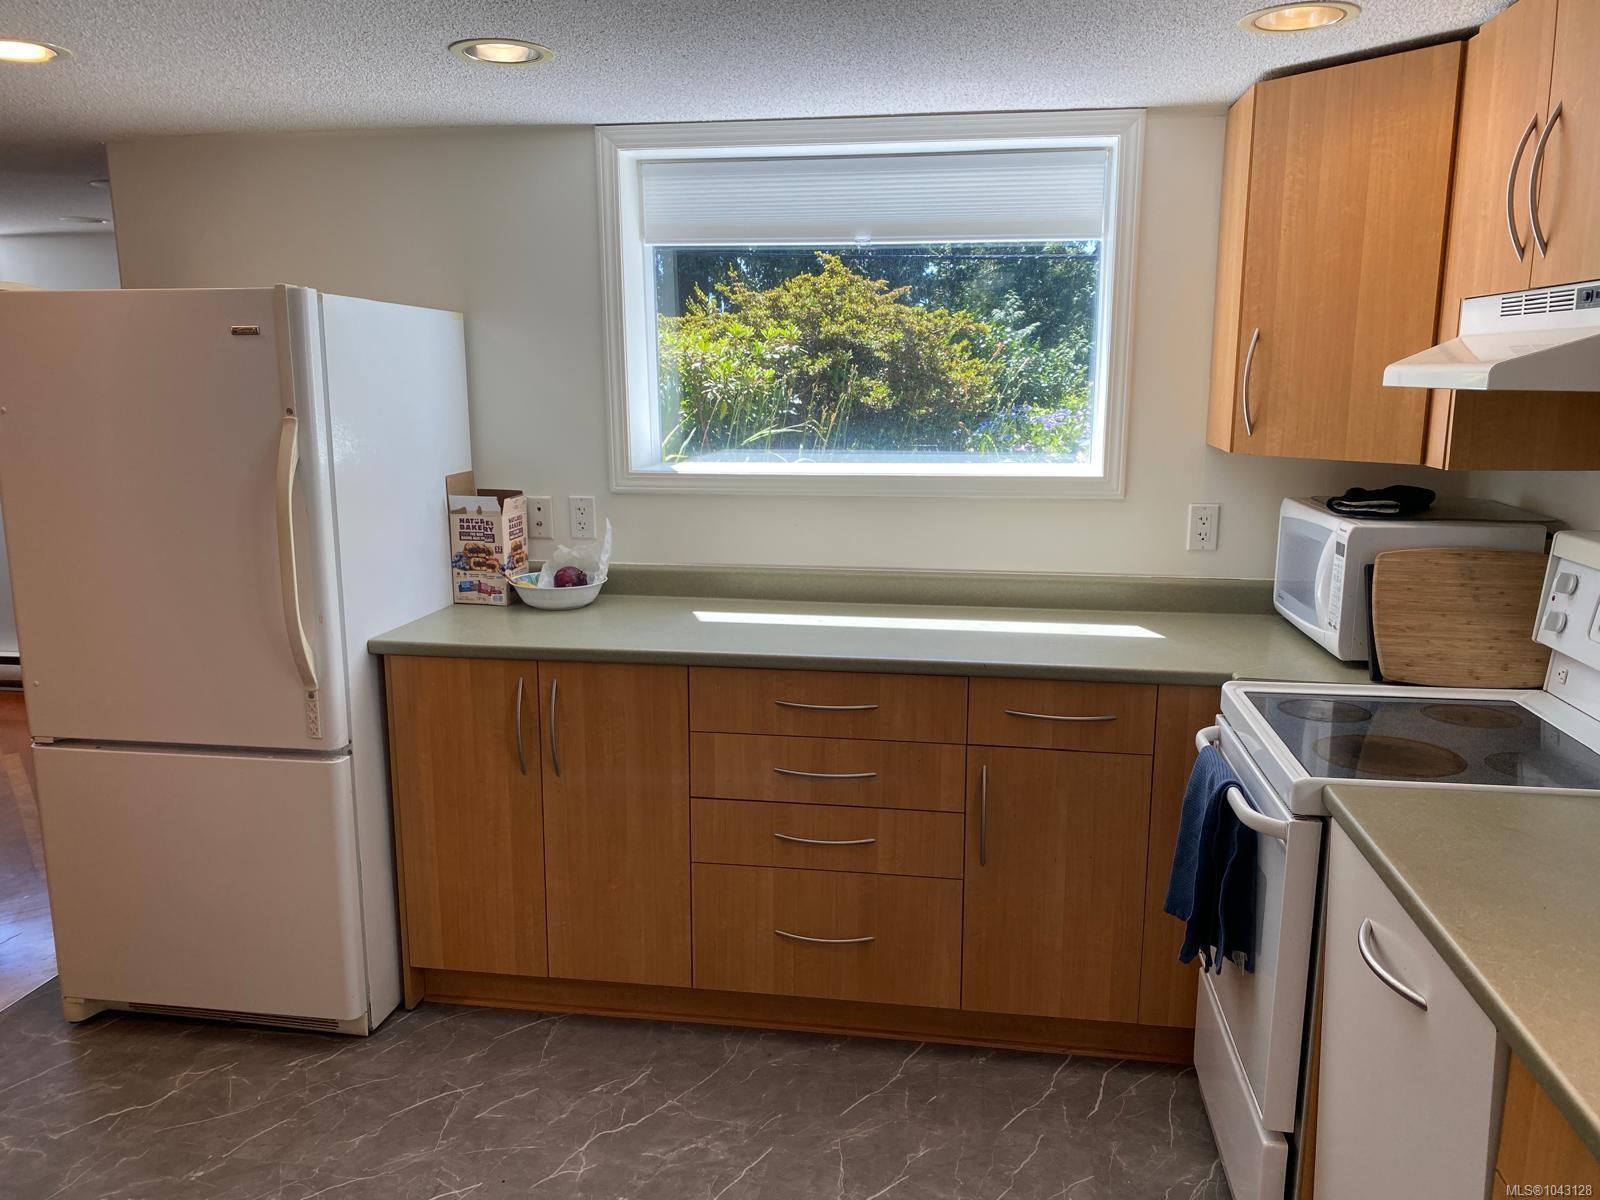
*Open House Sun Sept 13, 2-4 PM* Nestled on more than 1/3 of an acre of terraced, landscaped grounds with southwest views toward the Sooke Hills, this lovely 1940's home has been tastefully remodeled throughout, while preserving many character elements within. The primary BR is a luxurious retreat with fireplace, spa ensuite & French doors opening to a private deck & garden. The kitchen is designed for the gourmet with 2 islands, stone countertops, wood flooring and adjoining family area with gas fireplace. Bright, formal dining & living rooms with feature fireplace, a 2nd bedroom and 3-piece bathroom with laundry complete the main floor. Downstairs is a 3 BR family suite with separate laundry & a large open kitchen/living room with fireplace. The stunning gardens extend throughout the rear of the property with a water feature, mature plantings, stone masonry walls and flower beds. This property offers many options for families with teenagers/adult chldren or extended family.
/u.realgeeks.media/listingsvictoria/home-decor-high-resolution-image-interior-design-house-design-exterior-images-design-your-own-home-life-of-an-interior-designer.jpg)
Additional Information
- Layout
- Main Level Entry with Lower Level(s)
- Lot Features
- Central Location, Hillside, Irrigation Sprinkler(s), Landscaped, Near Golf Course, No Through Road, Park Setting, Private, Recreation Nearby, Shopping Nearby, Southern Exposure
- Heating
- Baseboard, Electric, Forced Air, Heat Pump, Radiant Floor
- Flooring
- Carpet, Hardwood, Laminate, Linoleum, Tile
- Roof
- Asphalt Shingle
- Parking Spaces
- 3
- Exterior Features
- Balcony/Patio, Fencing: Partial, Garden, Lighting, Sprinkler System, Water Feature
- Interior Features
- Bar, Closet Organizer, Dining Room, Eating Area, Soaker Tub, Storage, Workshop
- Parking Type
- Driveway, Garage, On Street
- Kitchens
- 2
- Laundry Feature
- In House, In Unit
- Fireplace Description
- Family Room, Gas, Living Room, Wood Burning
- Taxes
- $8,716
- Rentals Allowed
- Unrestricted
- Pets Allowed
- Aquariums, Birds, Caged Mammals, Cats OK, Dogs OK
Mortgage Calculator
NOTE: MLS® property information is provided under copyright© by the Vancouver Island Real Estate Board and Victoria Real Estate Board. The information is from sources deemed reliable, but should not be relied upon without independent verification. This website may only be used by consumers for the purpose of locating and purchasing real estate. By registering on this website I/We consent to the collection, use and disclosure of personal information as described in our privacy policy.
The trademarks MLS®, Multiple Listing Service® and the associated logos are owned by The Canadian Real Estate Association (CREA) and identify the quality of services provided by real estate professionals who are members of CREA. Used under license.