2330 Sooke Rd Unit ##10, Colwood, BC V9B 1X7
- $899,900
- 3
- BD
- 3
- BA
- 1,822
- SqFt


Courtesy of Pemberton Holmes - Westshore
- List Price
- $899,900
- Status
- ACTIVE
- MLS®
- 1038933
- Property Type
- Townhome
- Year Built
- 2022
- Style
- Contemporary
- Stories
- 2
- Bedrooms
- 3
- Total baths
- 3
- Living Area
- 1,822
- Acres
- 0.01
- Lot Size
- 648
- District
- Colwood
- Neighbourhood
- Co Hatley Park
Property Description
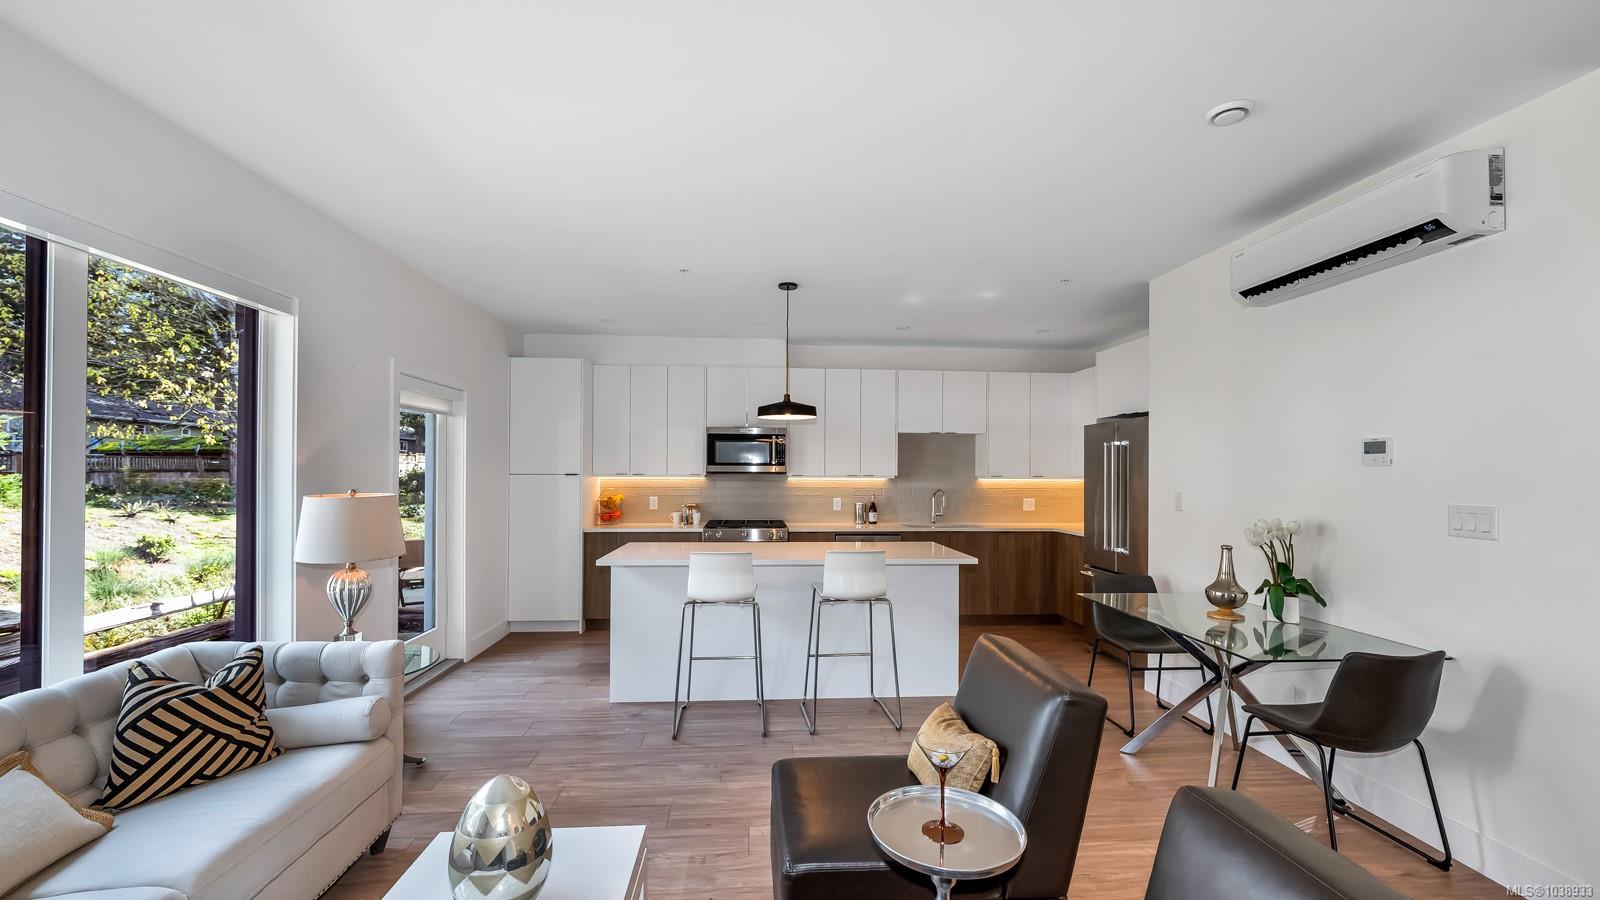
Space to breathe, trees out every window, and downtown Victoria just 15 minutes away. This 3 bedroom, 3 bathroom end-unit townhouse in Colwood gives you nearly 2,500 sq. ft. over two storeys, with room to spread out and nothing cramped about it. The kitchen was built to be lived in: quartz counters, a big island for homework, wine and everyone who gathers there anyway, and premium appliances that make cooking a pleasure. A gas fireplace warms the living room, a heat pump keeps summers cool, the blinds are already done, and the laundry gets a real room of its own. A double garage swallows two cars and the bikes. Pets welcome, no rental restrictions. Step outside and the Westshore is at your feet: Royal Bay's cafés, Belmont Market, Esquimalt Lagoon at sunset, the Galloping Goose, Hatley Park trails and Royal Colwood Golf Club, all minutes from your door. Colwood living without the compromise.
/u.realgeeks.media/listingsvictoria/home-decor-high-resolution-image-interior-design-house-design-exterior-images-design-your-own-home-life-of-an-interior-designer.jpg)
Additional Information
- Strata Fee
- $407
- Layout
- Main Level Entry with Upper Level(s)
- Lot Features
- Central Location, Easy Access, Family-Oriented Neighbourhood, Irrigation Sprinkler(s), Landscaped, Recreation Nearby, Serviced
- Heating
- Baseboard, Electric, Forced Air, Heat Pump, Natural Gas
- Flooring
- Carpet, Laminate, Tile
- Roof
- Asphalt Torch On
- Parking Spaces
- 4
- Exterior Features
- Balcony/Deck, Balcony/Patio, Fenced, Garden, Low Maintenance Yard, Sprinkler System
- Interior Features
- Closet Organizer, Dining/Living Combo
- Parking Type
- Attached, Driveway, Garage Double
- Kitchens
- 1
- Laundry Feature
- In House
- Fireplace Description
- Gas, Living Room
- Taxes
- $4,721
- Rentals Allowed
- Unrestricted
- Pets Allowed
- Aquariums, Birds, Cats OK, Dogs OK
Mortgage Calculator
NOTE: MLS® property information is provided under copyright© by the Vancouver Island Real Estate Board and Victoria Real Estate Board. The information is from sources deemed reliable, but should not be relied upon without independent verification. This website may only be used by consumers for the purpose of locating and purchasing real estate. By registering on this website I/We consent to the collection, use and disclosure of personal information as described in our privacy policy.
The trademarks MLS®, Multiple Listing Service® and the associated logos are owned by The Canadian Real Estate Association (CREA) and identify the quality of services provided by real estate professionals who are members of CREA. Used under license.