10145 Fifth St Unit ##9, Sidney, BC V8L 0E4
- $899,000
- 3
- BD
- 4
- BA
- 1,399
- SqFt






Courtesy of Coldwell Banker Oceanside Real Estate
- List Price
- $899,000
- Status
- ACTIVE
- MLS®
- 1038059
- Property Type
- Townhome
- Year Built
- 2025
- Style
- Arts & Crafts
- Bedrooms
- 3
- Total baths
- 4
- Living Area
- 1,399
- Acres
- 0.04
- Lot Size
- 1,725
- District
- Sidney
- Neighbourhood
- Si Sidney North-East
Property Description
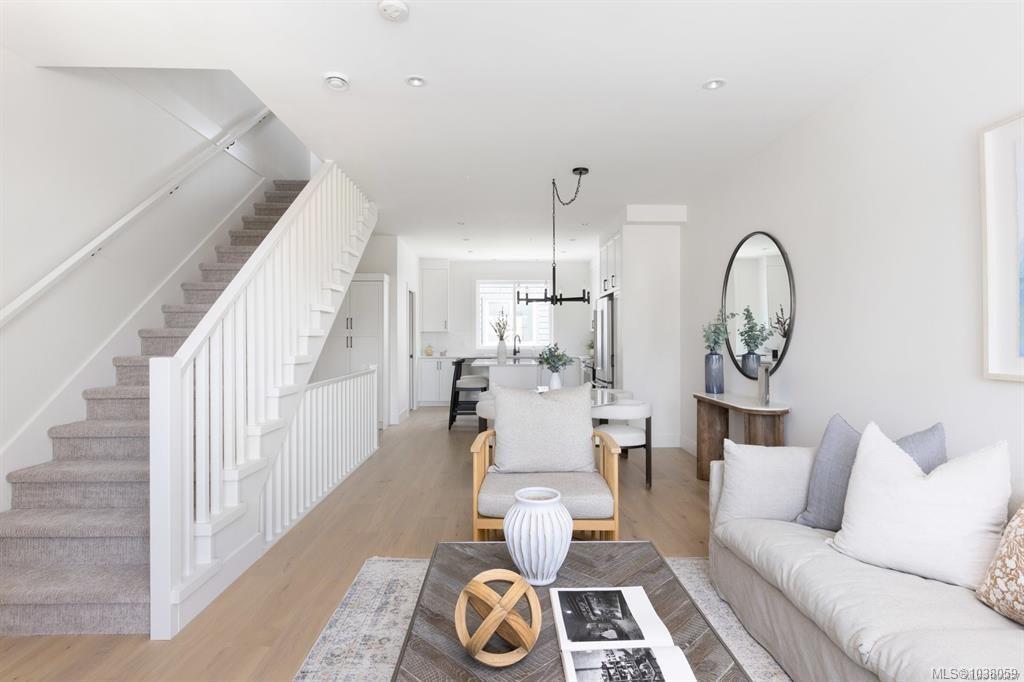
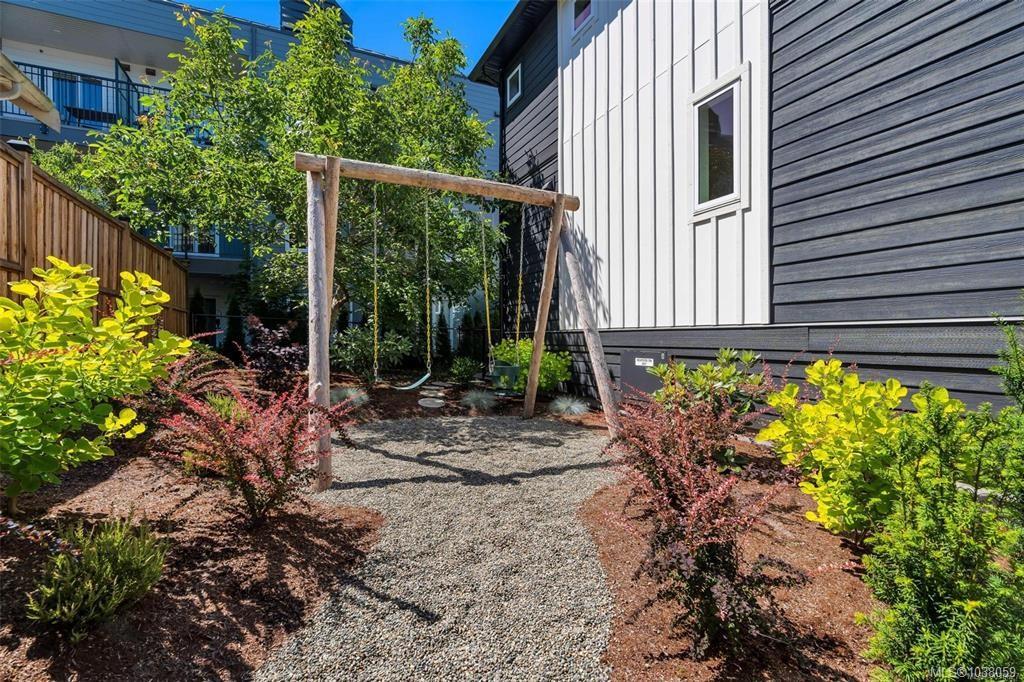
Experience elevated coastal living at Bayside Towns on Fifth – a boutique collection of 16 thoughtfully designed townhomes in Sidney’s highlight sought-after Robert’s Bay Neighbourhood. This 3 bed, 4 bath unit offers 9’ ceilings on both the main & upper floor, oversized single car garage, & a bright open-concept layout filled with natural light from expansive picture windows. The main level features wide plank hardwood flooring & a beautifully appointed kitchen with custom white cabinetry, quartz countertops, stainless appliances, & spacious island. Upstairs, both bedrooms enjoy their own ensuite, alongside dedicated laundry w/ charming barn door. Enjoy efficient year-round comfort with a heat pump plus heated tile floors in upper & lower bathrooms. The patio offers a comfortable outdoor space w/ interlocking brick & irrigation. Just steps to beaches, trails, & an easy walk to Beacon Ave, this is one of Sidney’s most desirable locations. Additional homes available & now over 80% sold!
/u.realgeeks.media/listingsvictoria/home-decor-high-resolution-image-interior-design-house-design-exterior-images-design-your-own-home-life-of-an-interior-designer.jpg)
Additional Information
- Strata Fee
- $355
- Layout
- Main Level Entry with Lower/Upper Lvl(s)
- Lot Features
- Marina Nearby, Quiet Area, Shopping Nearby
- Heating
- Baseboard, Heat Pump
- Flooring
- Carpet, Hardwood, Tile
- Roof
- Asphalt Shingle
- Parking Spaces
- 1
- Exterior Features
- Low Maintenance Yard
- Interior Features
- Closet Organizer, Dining/Living Combo
- Parking Type
- Garage
- Kitchens
- 1
- Laundry Feature
- In House
- Rentals Allowed
- Unrestricted
- Pets Allowed
- Aquariums, Birds, Caged Mammals, Cats OK, Dogs OK, Number Limit
Mortgage Calculator
NOTE: MLS® property information is provided under copyright© by the Vancouver Island Real Estate Board and Victoria Real Estate Board. The information is from sources deemed reliable, but should not be relied upon without independent verification. This website may only be used by consumers for the purpose of locating and purchasing real estate. By registering on this website I/We consent to the collection, use and disclosure of personal information as described in our privacy policy.
The trademarks MLS®, Multiple Listing Service® and the associated logos are owned by The Canadian Real Estate Association (CREA) and identify the quality of services provided by real estate professionals who are members of CREA. Used under license.