6618 Steeple Chase, Sooke, BC V9Z 0W3
- $749,900
- 3
- BD
- 3
- BA
- 1,770
- SqFt




Courtesy of Pemberton Holmes Ltd - Sidney
- List Price
- $749,900
- Status
- ACTIVE
- MLS®
- 1038022
- Price Change
- ▼ $20,000 1783494098
- Property Type
- Single Family Residential
- Year Built
- 2012
- Style
- West Coast
- Bedrooms
- 3
- Total baths
- 3
- Living Area
- 1,770
- Acres
- 0.08
- Lot Size
- 3,485
- District
- Sooke
- Neighbourhood
- Sk Broomhill
Property Description
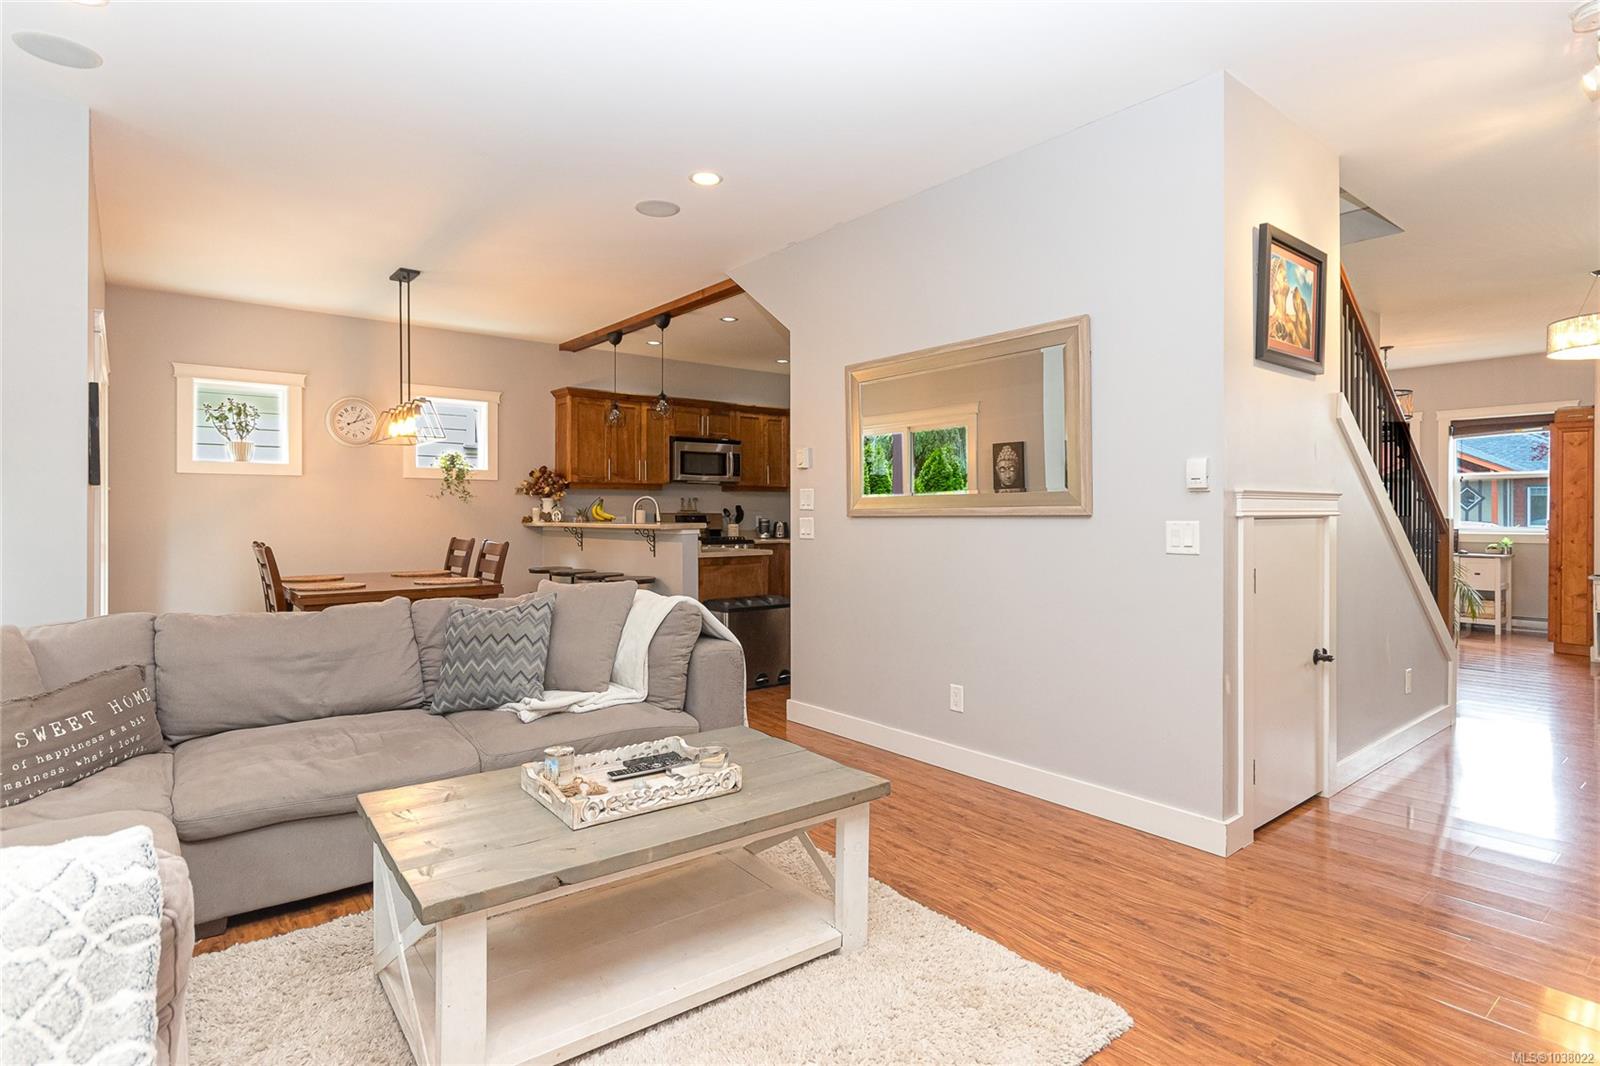
This 2012 home has it all! Open concept floor plan, 3 beds, 3 baths, office, fully fenced yard and RV parking. It measures 1760sqft and has the perfect floor plan. The main floor is 825 sqft with the office, powder room and an open concept great room. The generous livingroom features a gas fireplace and is naturally lit by south facing windows. It connects seamlessly to the dining room which is also naturally bright from the glass patio door. The U-shaped kitchen has maple cabinets, tons of prep space and storage, stainless appliances, separate pantry and a raised bar. The south facing yard faces of a row of mature trees, making it one of the most private backyards of this development. The patio was recently expanded and the yard is fully fenced. Upstairs are the 3 bedrooms, including the large main bedroom, complete with a walk-in closet and 3-piece ensuite. The 2nd and 3rd bedrooms are down the hall along with laundry and a 4 piece bathroom.
/u.realgeeks.media/listingsvictoria/home-decor-high-resolution-image-interior-design-house-design-exterior-images-design-your-own-home-life-of-an-interior-designer.jpg)
Additional Information
- Layout
- Main Level Entry with Upper Level(s)
- Lot Features
- Rectangular Lot
- Heating
- Baseboard, Electric, Natural Gas
- Flooring
- Laminate
- Roof
- Asphalt Shingle
- Parking Spaces
- 2
- Exterior Features
- Balcony/Patio, Fencing: Full
- Interior Features
- Dining Room, Soaker Tub
- Parking Type
- Attached, Driveway, Garage
- Kitchens
- 1
- Laundry Feature
- In House
- Fireplace Description
- Gas
- Taxes
- $4,796
- Rentals Allowed
- Unrestricted
- Pets Allowed
- Aquariums, Birds, Caged Mammals, Cats OK, Dogs OK
Mortgage Calculator
NOTE: MLS® property information is provided under copyright© by the Vancouver Island Real Estate Board and Victoria Real Estate Board. The information is from sources deemed reliable, but should not be relied upon without independent verification. This website may only be used by consumers for the purpose of locating and purchasing real estate. By registering on this website I/We consent to the collection, use and disclosure of personal information as described in our privacy policy.
The trademarks MLS®, Multiple Listing Service® and the associated logos are owned by The Canadian Real Estate Association (CREA) and identify the quality of services provided by real estate professionals who are members of CREA. Used under license.