248 Leighton Lane, Mayne Island, BC V0N 2J2
- $899,000
- 2
- BD
- 1
- BA
- 768
- SqFt






Courtesy of RE/MAX Mayne-Pender
- List Price
- $899,000
- Status
- ACTIVE
- MLS®
- 1037549
- Property Type
- Single Family Residential
- Year Built
- 1980
- Style
- Cottage/Cabin
- Bedrooms
- 2
- Total baths
- 1
- Living Area
- 768
- Acres
- 0.26
- Lot Size
- 11,325
- District
- Mayne Island
- Neighbourhood
- Gi Mayne Island
Property Description
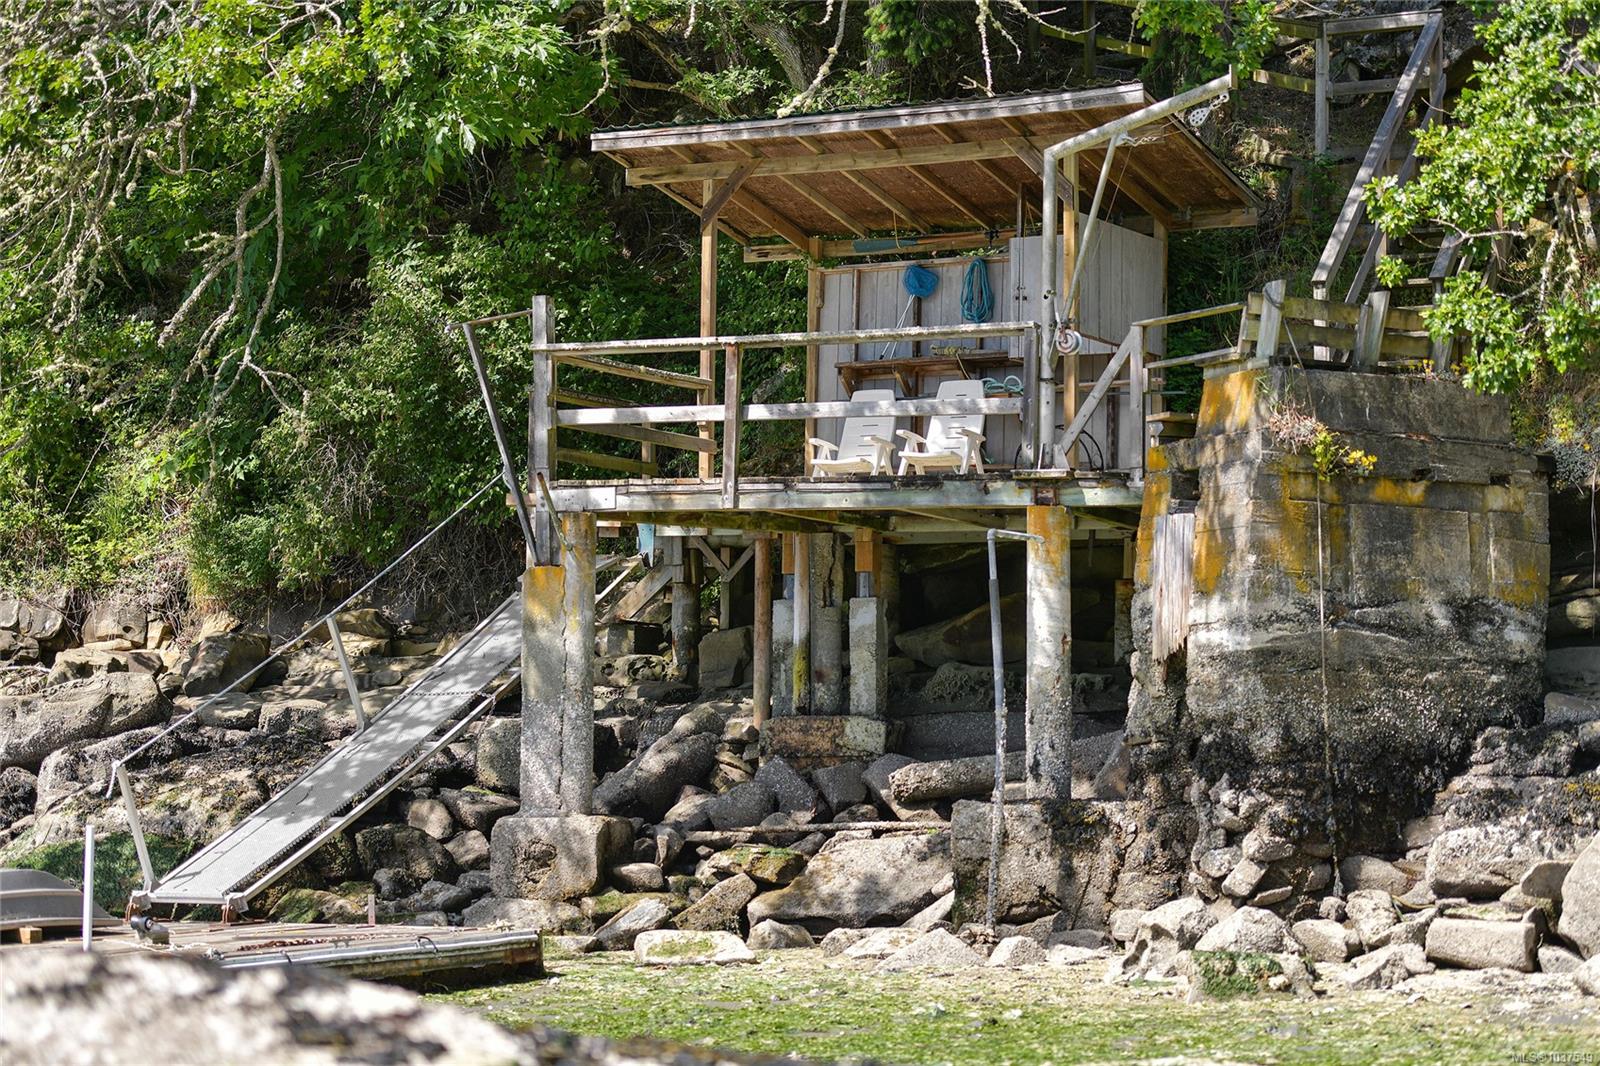
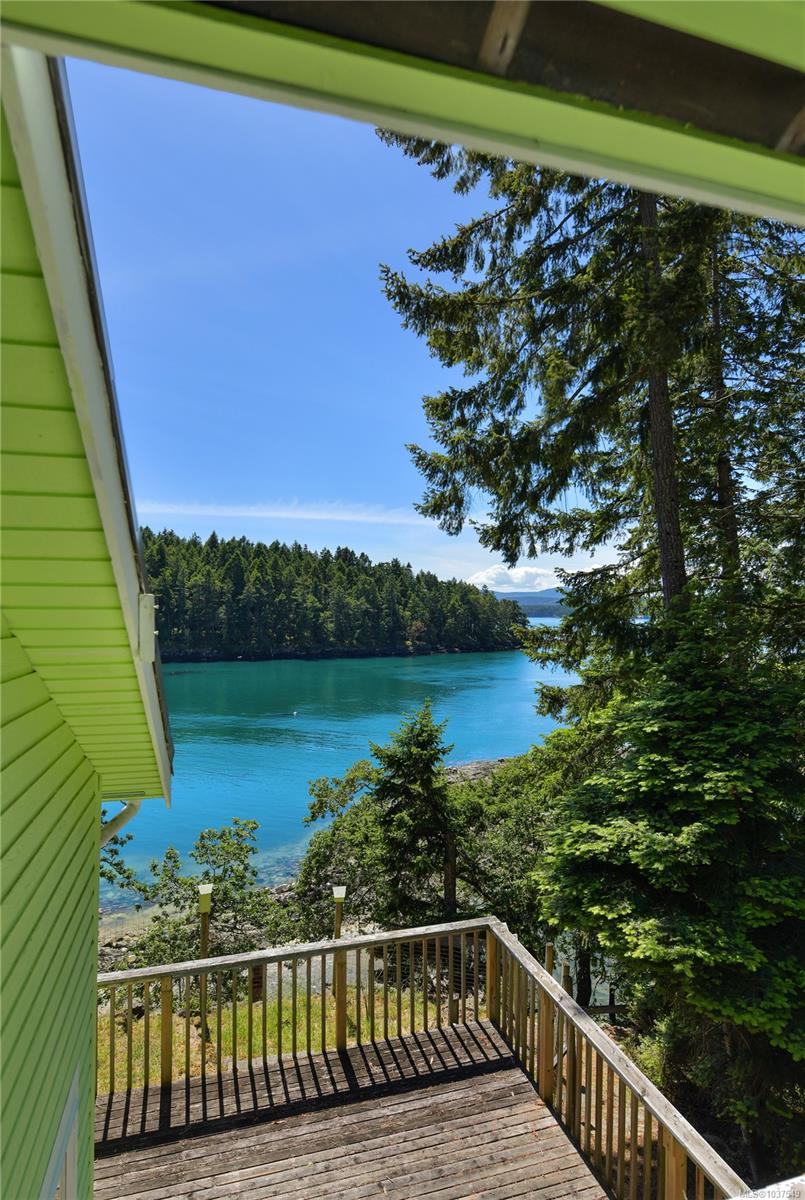
West Coast Waterfront Cabin! This 768 s/f 1.5 storey home with 2 beds and 1 bath and 800+ s/f of sunny deck space is perfect for entertaining and enjoying the incredible southern water views into Dinner Bay. Connected to Community Water and Community Septic Field, detached 374 s/f Garage/Workshop and stairs down to the beach with another deck to dry off after a swim in the bay. Partially fenced with an abundance of swallows and swallow nests perched upon the fence on the water side, it is truly a magical property. Come Feel the Magic!
/u.realgeeks.media/listingsvictoria/home-decor-high-resolution-image-interior-design-house-design-exterior-images-design-your-own-home-life-of-an-interior-designer.jpg)
Additional Information
- Layout
- Main Level Entry with Upper Level(s)
- Lot Features
- Cul-De-Sac, Easy Access, Private, Southern Exposure, Walk on Waterfront
- Heating
- Baseboard, Electric, Wood
- Flooring
- Laminate
- Roof
- Metal
- Parking Spaces
- 3
- Exterior Features
- Balcony/Deck, Fencing: Partial, Low Maintenance Yard
- Parking Type
- Detached, Driveway, Garage, Open
- Kitchens
- 1
- Laundry Feature
- In House
- Fireplace Description
- Living Room
- Taxes
- $3,284
- Rentals Allowed
- Unrestricted
- Pets Allowed
- Aquariums, Birds, Caged Mammals, Cats OK, Dogs OK
Mortgage Calculator
NOTE: MLS® property information is provided under copyright© by the Vancouver Island Real Estate Board and Victoria Real Estate Board. The information is from sources deemed reliable, but should not be relied upon without independent verification. This website may only be used by consumers for the purpose of locating and purchasing real estate. By registering on this website I/We consent to the collection, use and disclosure of personal information as described in our privacy policy.
The trademarks MLS®, Multiple Listing Service® and the associated logos are owned by The Canadian Real Estate Association (CREA) and identify the quality of services provided by real estate professionals who are members of CREA. Used under license.