2022 Pebble Dr, Langford, BC V9B 0T4
- $3,695,000
- 4
- BD
- 4
- BA
- 4,775
- SqFt




Courtesy of Macdonald Realty Victoria
- List Price
- $3,695,000
- Status
- ACTIVE
- MLS®
- 1036782
- Property Type
- Single Family Residential
- Year Built
- 2017
- Style
- Contemporary, West Coast
- Bedrooms
- 4
- Total baths
- 4
- Living Area
- 4,775
- Acres
- 0.19
- Lot Size
- 8,352
- District
- Langford
- Neighbourhood
- La Bear Mountain
Property Description
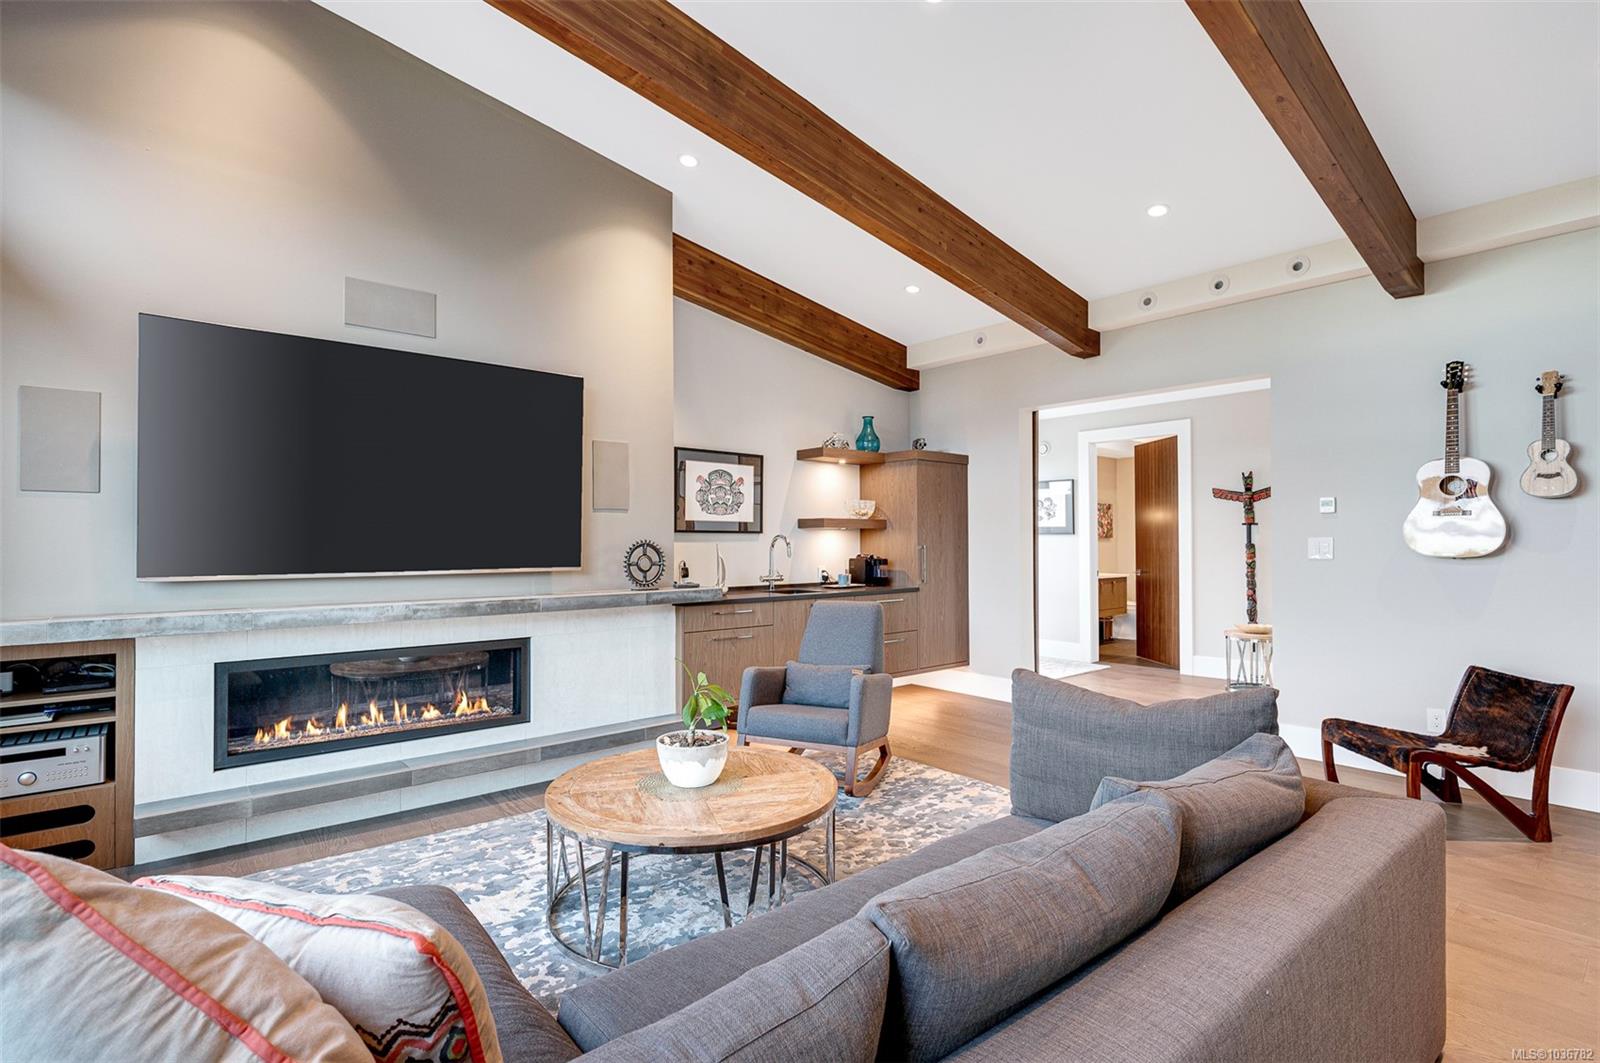
*OPEN HOUSE SAT 11:00am - 12:30pm* Experience luxury living in one of the most coveted executive homes on Bear Mountain. Nestled on a no-through street & overlooking the 3rd hole of the Golf Course, this west coast contemporary gem offers nearly 5,000sq ft of exquisite craftsmanship w/breathtaking views of Mt. Finlayson from every level. The main floor boasts a chef-inspired kitchen w/Sub-Zero & Miele appliances, walk-in pantry, and a breakfast bar. The open concept design flows into the dining area & the impressive living room, complete w/15' vaulted ceilings. Upstairs, discover a dramatic office space, media/guest room, flexible living area & two sun-drenched rooftop patios. The lower level is a private retreat featuring 3 bedrooms, including a luxurious primary suite w/dressing room and a spa-like 5-piece ensuite. Over 2600 sq. ft. of patios and decks, heated in-ground pool & hot tub - the perfect home for entertaining. This residence embodies resort-style living at its finest!
/u.realgeeks.media/listingsvictoria/home-decor-high-resolution-image-interior-design-house-design-exterior-images-design-your-own-home-life-of-an-interior-designer.jpg)
Additional Information
- Layout
- Main Level Entry with Lower/Upper Lvl(s)
- Lot Features
- Corner Lot, Cul-De-Sac, Family-Oriented Neighbourhood, Irrigation Sprinkler(s), Landscaped, On Golf Course, Quiet Area, Recreation Nearby, Sidewalk, See Remarks
- Heating
- Electric, Heat Pump, Hot Water, Natural Gas, Radiant Floor
- Flooring
- Hardwood, Tile
- Roof
- Asphalt Torch On
- Parking Spaces
- 4
- Exterior Features
- Balcony/Deck, Balcony/Patio, Fencing: Partial, Low Maintenance Yard, Outdoor Kitchen, Security System, Sprinkler System, Swimming Pool, See Remarks
- Interior Features
- Bar, Breakfast Nook, Closet Organizer, Dining/Living Combo, Soaker Tub, Storage, Swimming Pool, Vaulted Ceiling(s), Wine Storage
- Additional Accomodation
- Potential
- Parking Type
- Attached, Driveway, Garage Double, Other
- Kitchens
- 1
- Laundry Feature
- In House
- Fireplace Description
- Family Room, Gas, Living Room
- Taxes
- $14,808
- Rentals Allowed
- Unrestricted
- Pets Allowed
- Aquariums, Birds, Caged Mammals, Cats OK, Dogs OK
Mortgage Calculator
NOTE: MLS® property information is provided under copyright© by the Vancouver Island Real Estate Board and Victoria Real Estate Board. The information is from sources deemed reliable, but should not be relied upon without independent verification. This website may only be used by consumers for the purpose of locating and purchasing real estate. By registering on this website I/We consent to the collection, use and disclosure of personal information as described in our privacy policy.
The trademarks MLS®, Multiple Listing Service® and the associated logos are owned by The Canadian Real Estate Association (CREA) and identify the quality of services provided by real estate professionals who are members of CREA. Used under license.