12 Briar Pl, Victoria, BC V8S 3J5
- $2,725,000
- 6
- BD
- 6
- BA
- 4,675
- SqFt


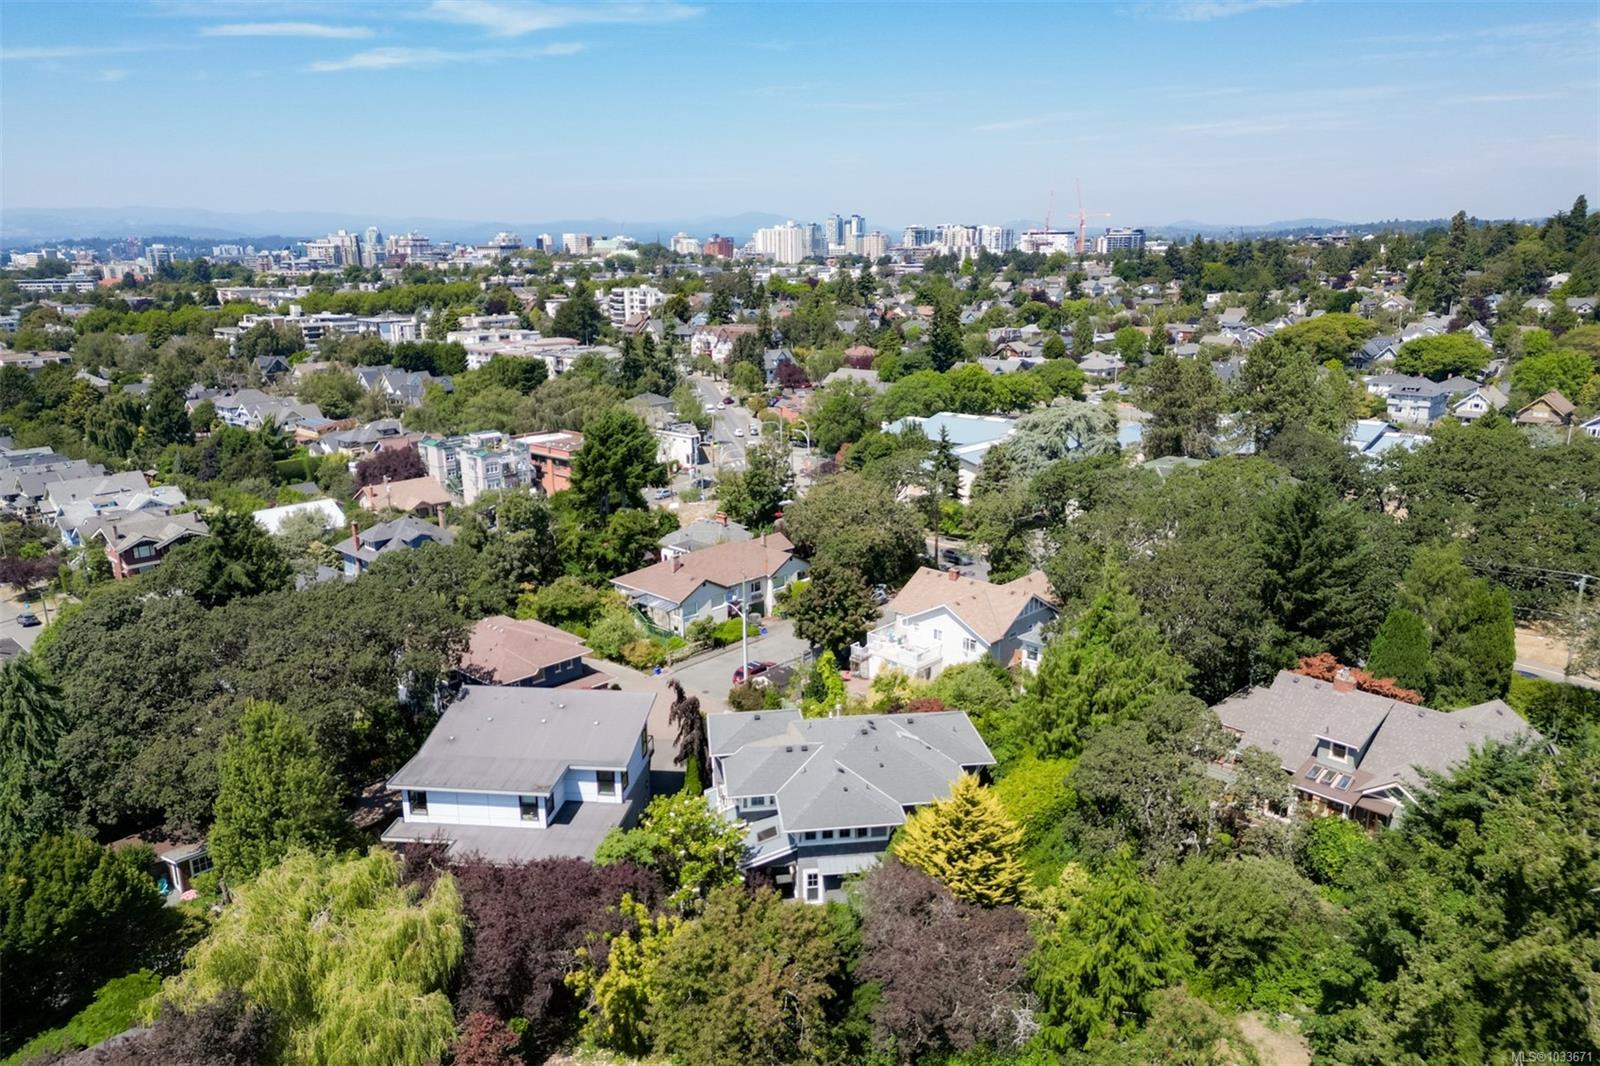


Courtesy of Newport Realty Ltd.
- List Price
- $2,725,000
- Status
- ACTIVE
- MLS®
- 1033671
- Price Change
- ▼ $74,999 1786171737
- Property Type
- Single Family Residential
- Year Built
- 2005
- Style
- Arts & Crafts
- Stories
- 3
- Bedrooms
- 6
- Total baths
- 6
- Living Area
- 4,675
- Acres
- 0.15
- Lot Size
- 6,803
- District
- Victoria
- Neighbourhood
- Vi Fairfield West
Property Description
This Fairfield home is unmatched in its custom design and craftsmanship. Fine details include solid wood floors, coffered ceilings, custom large windows and in-floor heat. Spanning 3 levels and 4,675 sqft, this house is ideal for multi-generational living, large families, or ample space for the active couple. The main floor open concept kitchen/living is perfect for entertaining & seamlessly accesses the south facing patio with firepit, bbq, hot-tub area. The kitchen has a Sub-Zero fridge, WOLF stove, 2 sinks, instant hot water, & granite counters. Office/den, extra study with built-ins, laundry, mudroom and powder complete the main. Upstairs is the large master with balcony, 2 walk-ins, and ensuite with oversized shower & tub. 3 more beds + 2 baths Up. Down has a bachelor suite, plus 2 add’l beds, rec room, & full bath (2 bed suite possible). 2-car garage, Level 2 EV charger, & driveway parking. Excellent schools and downtown a short stroll away.
/u.realgeeks.media/listingsvictoria/home-decor-high-resolution-image-interior-design-house-design-exterior-images-design-your-own-home-life-of-an-interior-designer.jpg)
Additional Information
- Layout
- Main Level Entry with Lower/Upper Lvl(s)
- Lot Features
- Irregular Lot
- Heating
- Natural Gas, Radiant Floor
- Flooring
- Carpet, Tile, Wood
- Roof
- Fibreglass Shingle, Metal
- Parking Spaces
- 2
- Exterior Features
- Balcony/Patio, Fencing: Partial, Sprinkler System
- Interior Features
- Dining/Living Combo, French Doors, Jetted Tub, Additional Accom.
- Additional Accomodation
- Exists
- Parking Type
- Attached, Driveway, Garage Double
- Kitchens
- 1
- Laundry Feature
- In House
- Fireplace Description
- Family Room, Gas, Living Room
- Taxes
- $15,654
- Rentals Allowed
- Some Rentals
- Pets Allowed
- Number Limit
Mortgage Calculator
NOTE: MLS® property information is provided under copyright© by the Vancouver Island Real Estate Board and Victoria Real Estate Board. The information is from sources deemed reliable, but should not be relied upon without independent verification. This website may only be used by consumers for the purpose of locating and purchasing real estate. By registering on this website I/We consent to the collection, use and disclosure of personal information as described in our privacy policy.
The trademarks MLS®, Multiple Listing Service® and the associated logos are owned by The Canadian Real Estate Association (CREA) and identify the quality of services provided by real estate professionals who are members of CREA. Used under license.