5229 Cordova Bay Rd Unit ##301, Saanich, BC V8Y 2L1
- $1,255,000
- 2
- BD
- 2
- BA
- 1,122
- SqFt


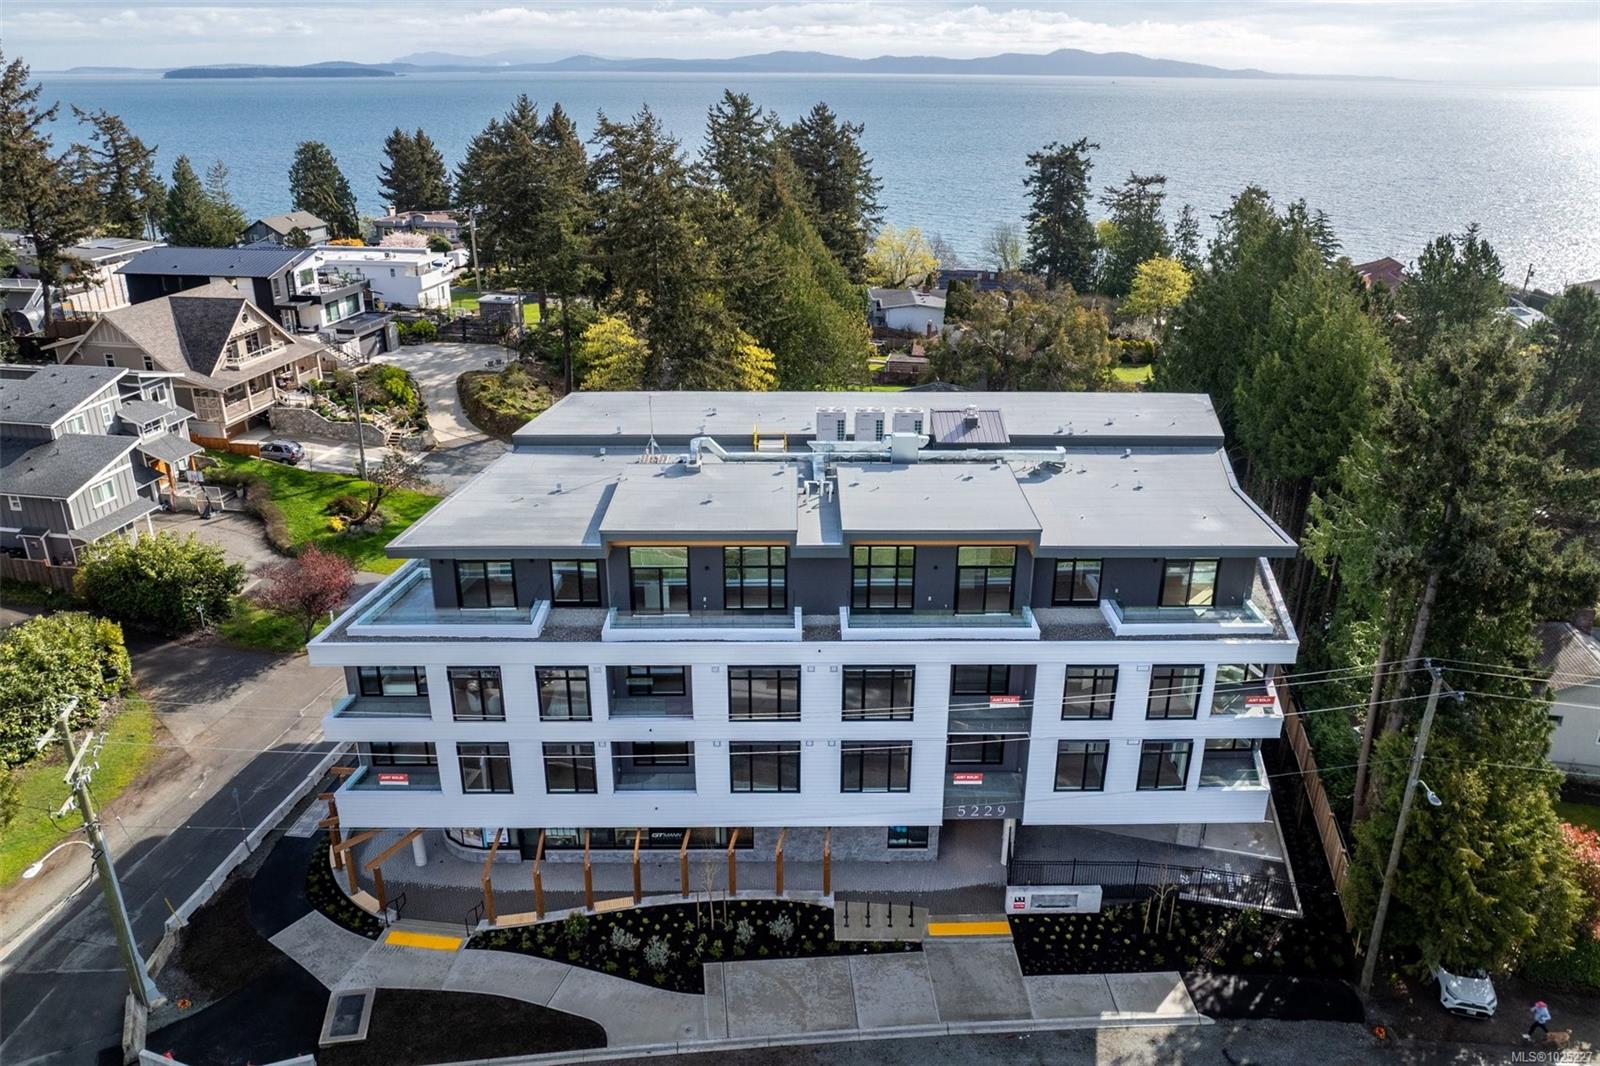
Courtesy of Rennie & Associates Realty Ltd.
- List Price
- $1,255,000
- Status
- ACTIVE
- MLS®
- 1025227
- Property Type
- Condo
- Year Built
- 2026
- Style
- Apartment
- Stories
- 4
- Bedrooms
- 2
- Total baths
- 2
- Living Area
- 1,122
- Acres
- 0.03
- Lot Size
- 1,307
- District
- Saanich
- Neighbourhood
- Se Cordova Bay
Property Description
Arguably one of the building’s most impressive residences, this east-facing 2-bedroom plus den home by GT Mann offers exceptional craftsmanship and ocean views from every primary room. The thoughtful layout splits the bedrooms for maximum privacy, centred around a chef-inspired kitchen. Premium features include a WOLF induction suite, panelled Fisher & Paykel appliances, and custom Harbour City millwork with rift-cut white oak. The versatile den easily adapts as a home office or guest space, while the covered balcony is perfect for sunrise coffees against a coastal backdrop. With ducted air conditioning and a spacious open-concept design, this is a rare opportunity to own a standout home in the heart of Cordova Bay.
/u.realgeeks.media/listingsvictoria/home-decor-high-resolution-image-interior-design-house-design-exterior-images-design-your-own-home-life-of-an-interior-designer.jpg)
Additional Information
- Strata Fee
- $557
- Layout
- Condo
- Heating
- Heat Pump, Radiant Floor
- Flooring
- Hardwood, Tile
- Roof
- Asphalt Torch On
- Parking Spaces
- 1
- Exterior Features
- Balcony/Deck
- Interior Features
- Closet Organizer
- Parking Type
- Other
- Kitchens
- 1
- Laundry Feature
- In Unit
- Fireplace Description
- Electric
- Taxes
- $1
- Rentals Allowed
- Unrestricted
- Pets Allowed
- Cats OK, Dogs OK
Mortgage Calculator
NOTE: MLS® property information is provided under copyright© by the Vancouver Island Real Estate Board and Victoria Real Estate Board. The information is from sources deemed reliable, but should not be relied upon without independent verification. This website may only be used by consumers for the purpose of locating and purchasing real estate. By registering on this website I/We consent to the collection, use and disclosure of personal information as described in our privacy policy.
The trademarks MLS®, Multiple Listing Service® and the associated logos are owned by The Canadian Real Estate Association (CREA) and identify the quality of services provided by real estate professionals who are members of CREA. Used under license.