2425 Oak Bay Ave, Oak Bay, BC V8R 1H3
- $2,488,000
- 4
- BD
- 4
- BA
- 2,511
- SqFt




Courtesy of Coldwell Banker Oceanside Real Estate
- List Price
- $2,488,000
- Status
- ACTIVE
- MLS®
- 1047369
- Property Type
- Single Family Residential
- Year Built
- 2003
- Style
- Arts & Crafts
- Bedrooms
- 4
- Total baths
- 4
- Living Area
- 2,511
- Acres
- 0.20
- Lot Size
- 8,514
- District
- Oak Bay
- Neighbourhood
- Ob South Oak Bay
Property Description
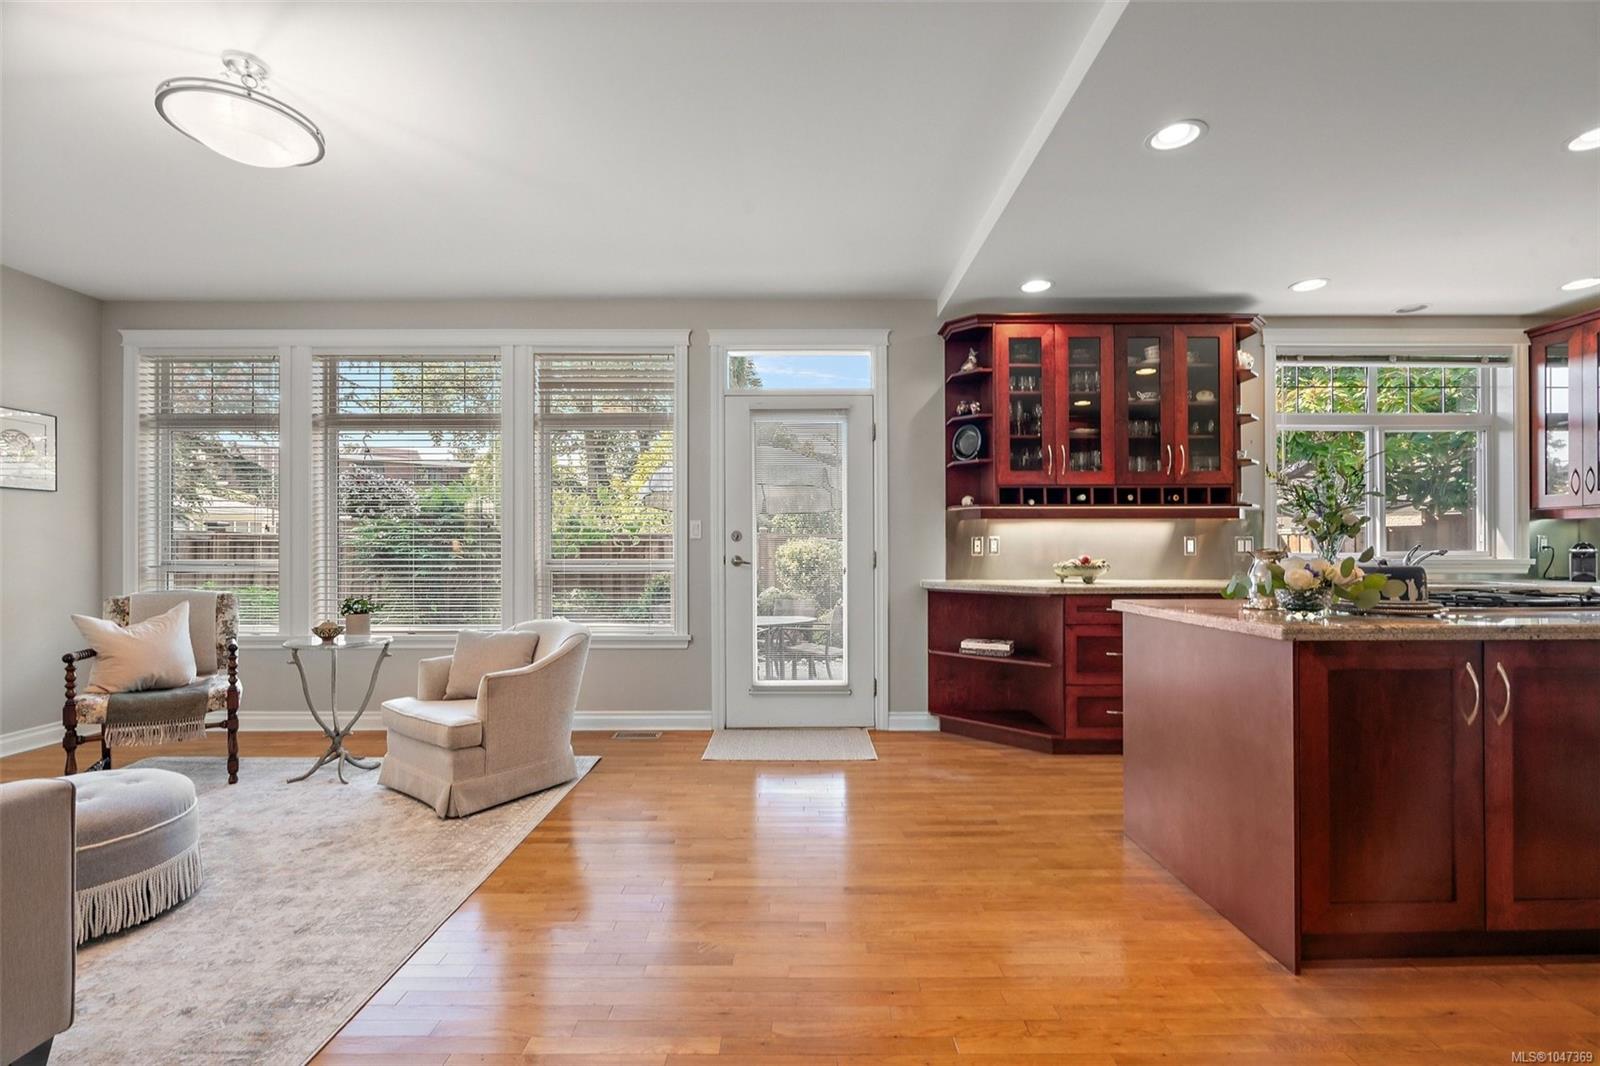
Rare Oak Bay find! Meticulously maintained and offered for sale for the first time since it was custom built in 2003, this 4-bedroom + den, 4-bathroom home truly ticks all the boxes. Just 550m to Oak Bay Village and 200m to the waterfront, the location is exceptional—tucked where Oak Bay Avenue gives way to a peaceful walking path. The thoughtfully designed floor plan offers true main-floor living with a spacious primary bedroom and ensuite, while upstairs you'll find three additional bedrooms, including a second primary suite with ensuite. Lovingly cared for by its original owners, the home offers exceptional quality and pride of ownership. Abundant windows overlook lush greenery, while warm wood and granite finishes add understated elegance. A private, south-facing backyard with a generous patio is perfect for entertaining, surrounded by established, low-maintenance landscaping. Double garage with rear lane access and excellent walkability complete this outstanding package.
/u.realgeeks.media/listingsvictoria/home-decor-high-resolution-image-interior-design-house-design-exterior-images-design-your-own-home-life-of-an-interior-designer.jpg)
Additional Information
- Layout
- Main Level Entry with Upper Level(s)
- Lot Features
- Easy Access, Irrigation Sprinkler(s), Landscaped, Marina Nearby, Near Golf Course, No Through Road, Private, Quiet Area, Recreation Nearby, Serviced, Shopping Nearby, Southern Exposure
- Heating
- Forced Air, Natural Gas
- Flooring
- Carpet, Hardwood, Tile
- Roof
- Fibreglass Shingle
- Parking Spaces
- 2
- Exterior Features
- Balcony/Patio, Fencing: Partial, Garden, Low Maintenance Yard, Sprinkler System
- Interior Features
- Closet Organizer, Dining Room, Eating Area, Soaker Tub, Storage, Workshop
- Additional Accomodation
- None
- Parking Type
- Driveway, Garage Double, On Street
- Kitchens
- 1
- Laundry Feature
- In House
- Fireplace Description
- Family Room, Gas
- Taxes
- $12,413
- Rentals Allowed
- Unrestricted
- Pets Allowed
- Aquariums, Birds, Caged Mammals, Cats OK, Dogs OK
Mortgage Calculator
NOTE: MLS® property information is provided under copyright© by the Vancouver Island Real Estate Board and Victoria Real Estate Board. The information is from sources deemed reliable, but should not be relied upon without independent verification. This website may only be used by consumers for the purpose of locating and purchasing real estate. By registering on this website I/We consent to the collection, use and disclosure of personal information as described in our privacy policy.
The trademarks MLS®, Multiple Listing Service® and the associated logos are owned by The Canadian Real Estate Association (CREA) and identify the quality of services provided by real estate professionals who are members of CREA. Used under license.